Work Classification: Practice

  • IR’O

    IR’O

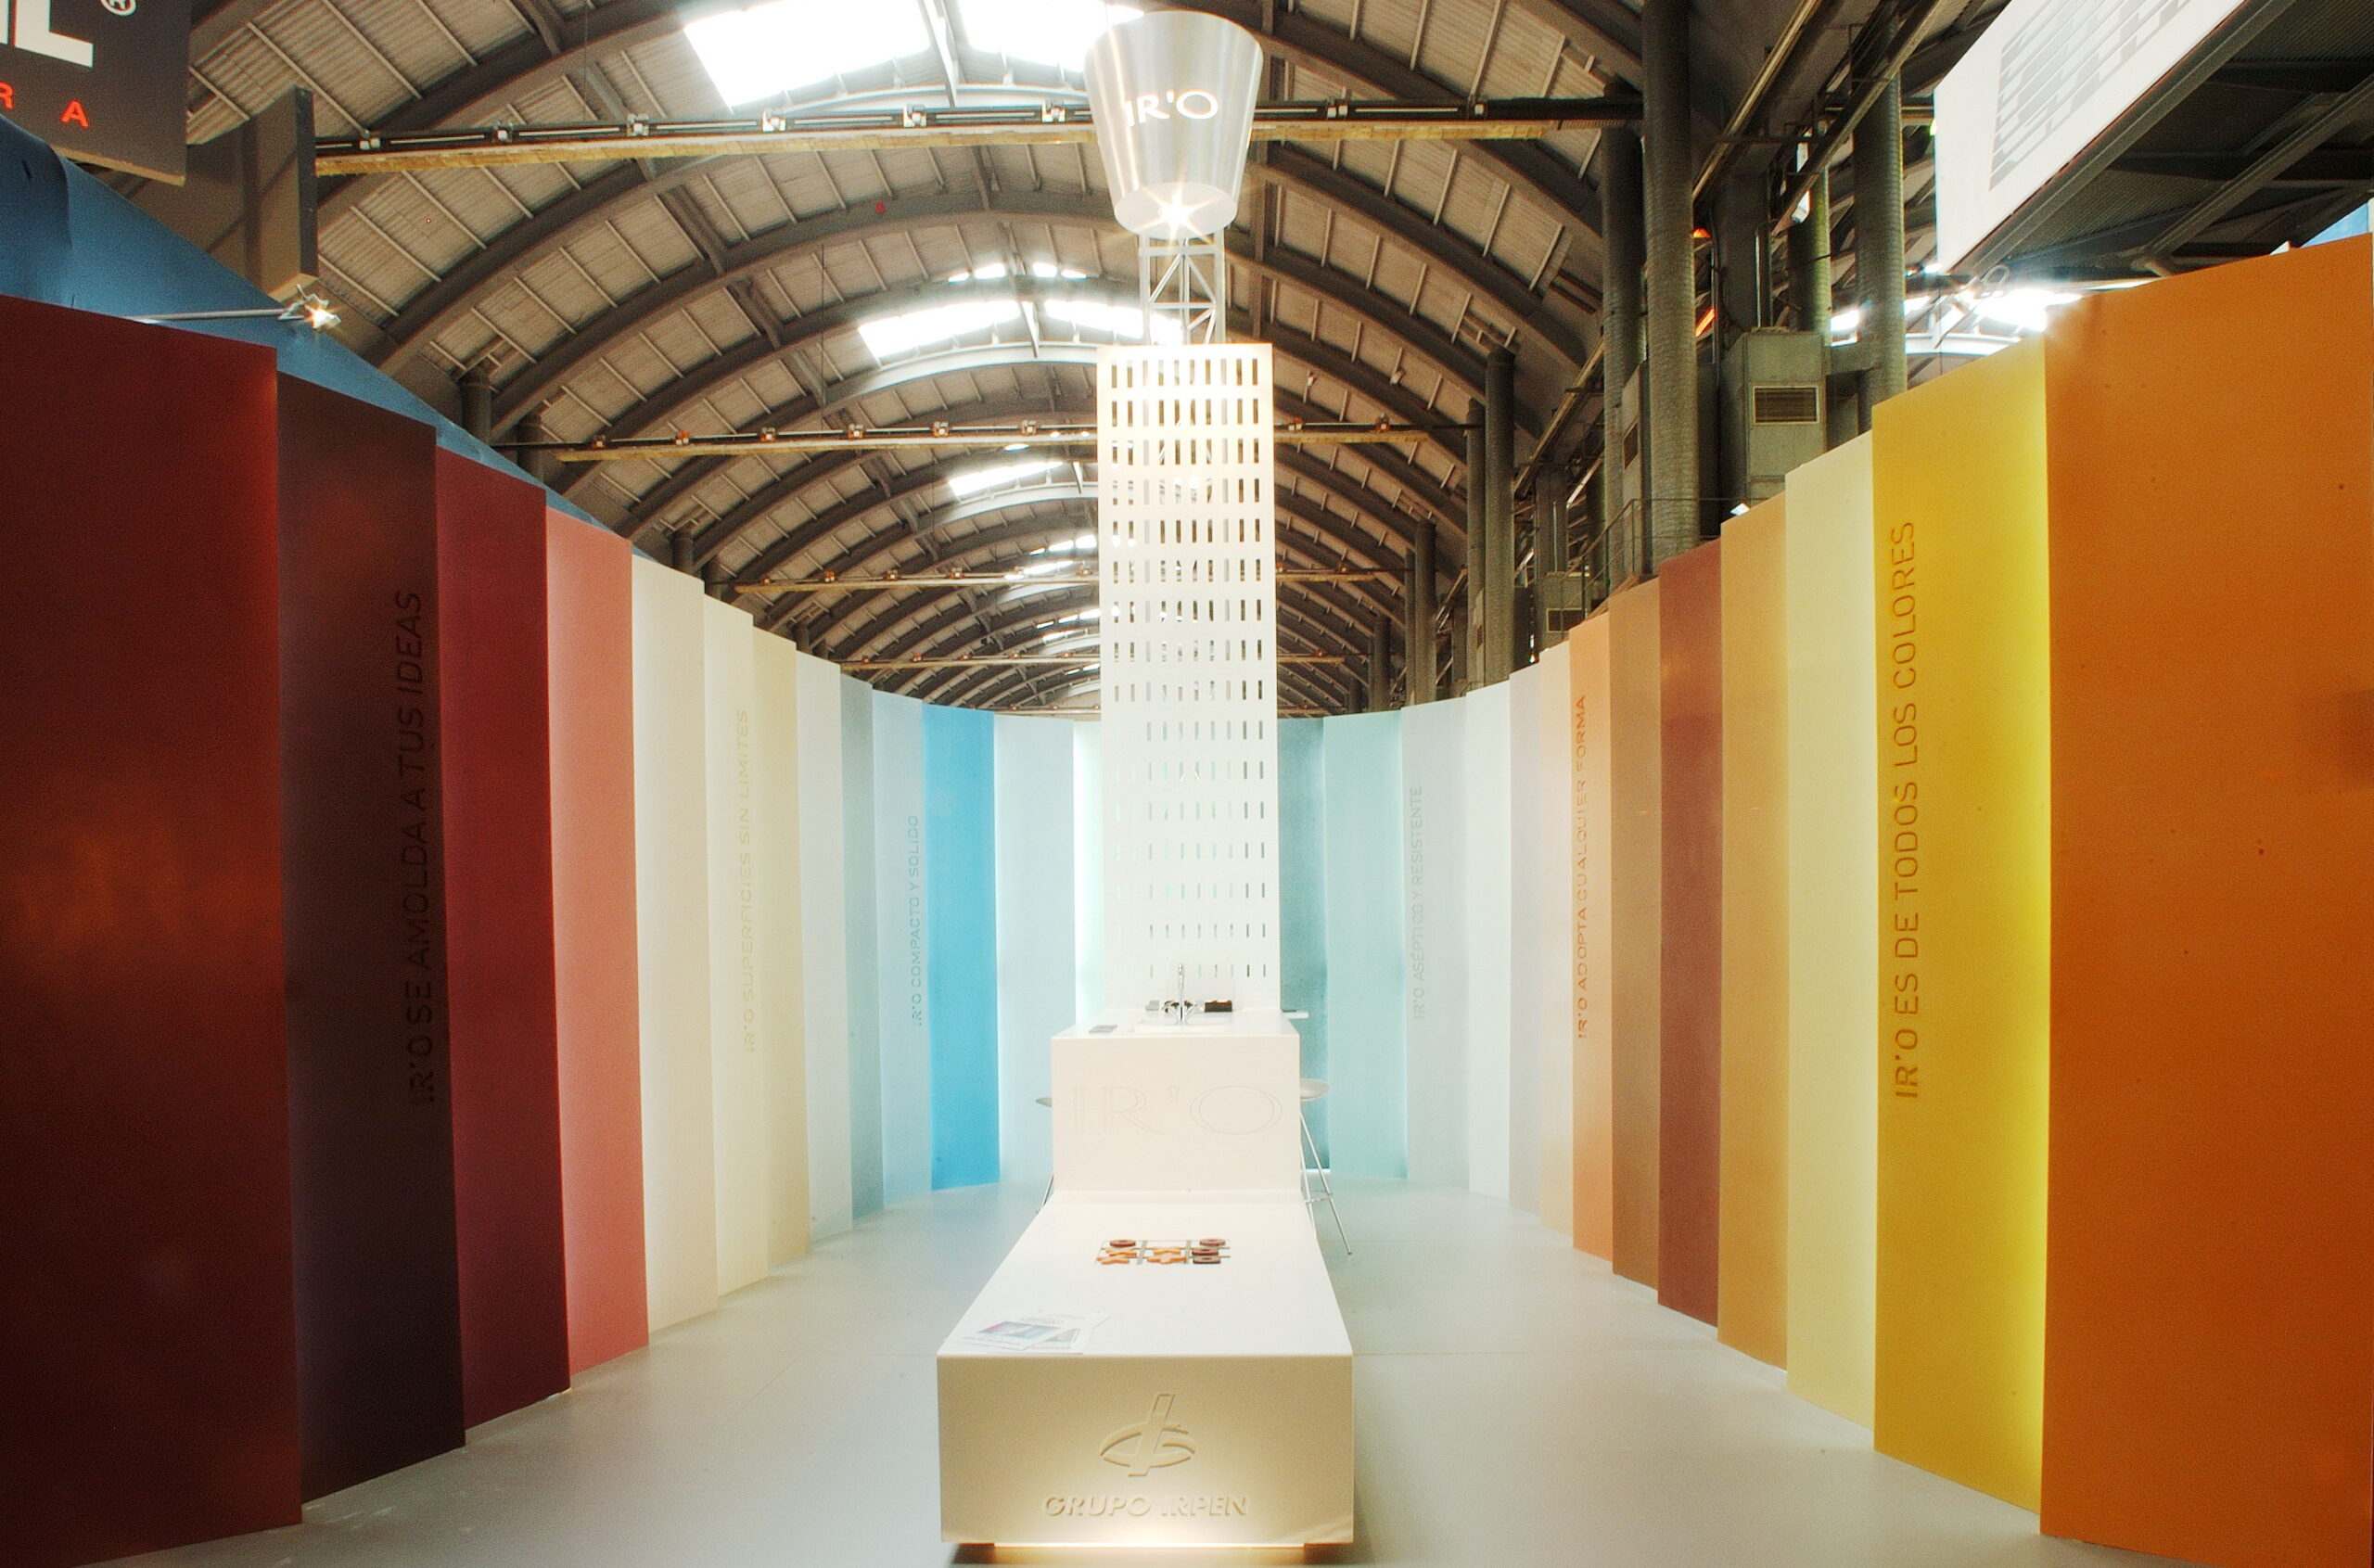
    IR’O brings its factory to Construmat Fair. A big piece of IR’O emerges from the bucket brought from the plant, announcing the stand from far away. It transmits the idea of moulding, brings the material to the visitor and suggests a variety of uses. The central piece materializes as a light plate; numerical control perforation turns it into a rain of IR’O drops that falls like a vertical lattice, to be transformed into a kitchen bar for attending the public, with a sink full of show-objects, game pieces made of IR’O. Flowing further, it becomes a solid volume and serves as a bank, inviting to sit and play. An extended (pan)tone guide made in IR’O surrounds the central piece, containing illumination and graphic technical information. The design contemplates the minimization of external elaboration and the possibility of dismantling the elements and adapting them for successive fairs.

    Gianni Ruggiero

  • SLA

    SLA

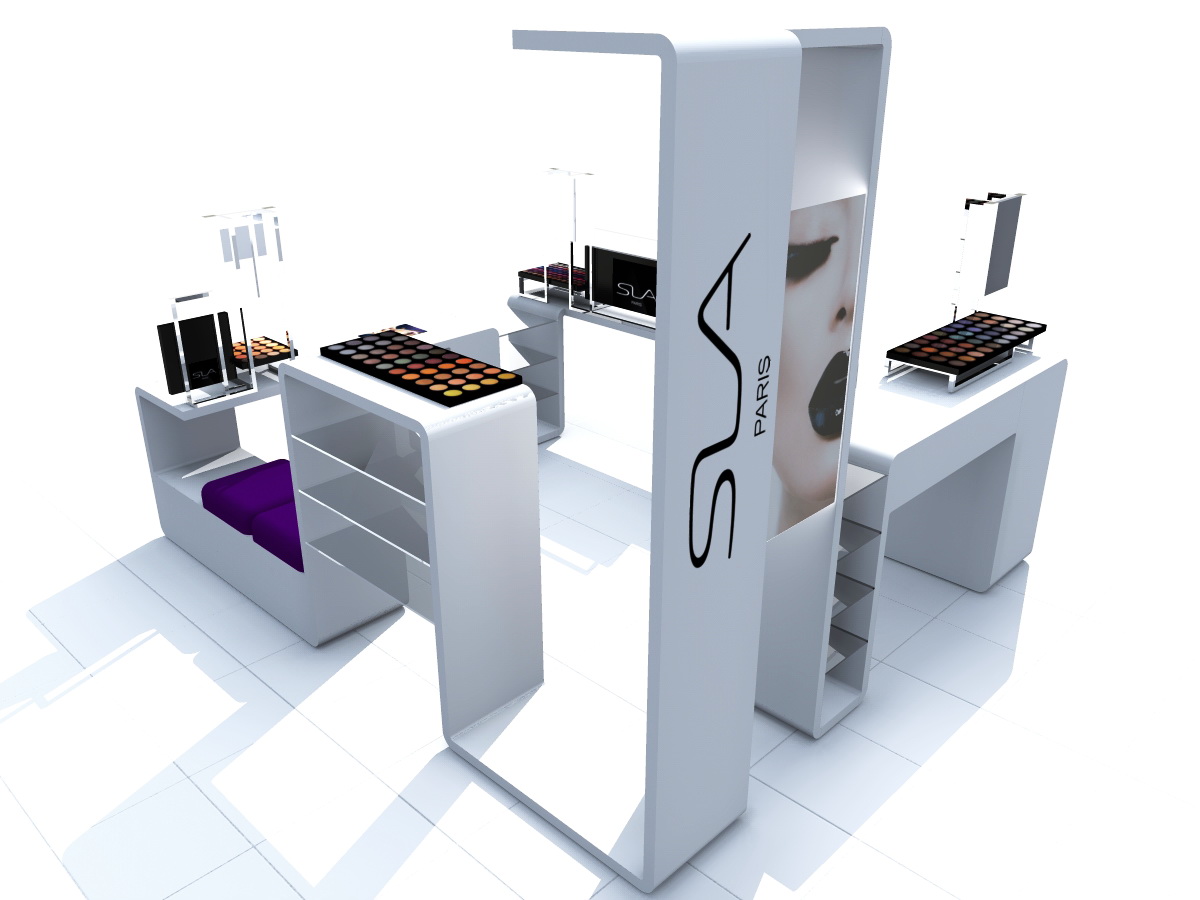
    Meandering through different materials and their formal logics, playing with loops and reflections, the project explores sensuality which defines the corporate identity of the SLA CRÉATION brand of cosmetics in all scales of commercialization, from display case to boutiques, including the DGTs, furniture and fittings, stands and shop in a shop.

    The stores were developed typologically as shop in a shop, “tube” and “boutique” / flagship store. MNA designed furniture and expositors for the small and the big “ring”, expanding and varying spatially their limited area.

  • Bahrain University City

    Bahrain University City

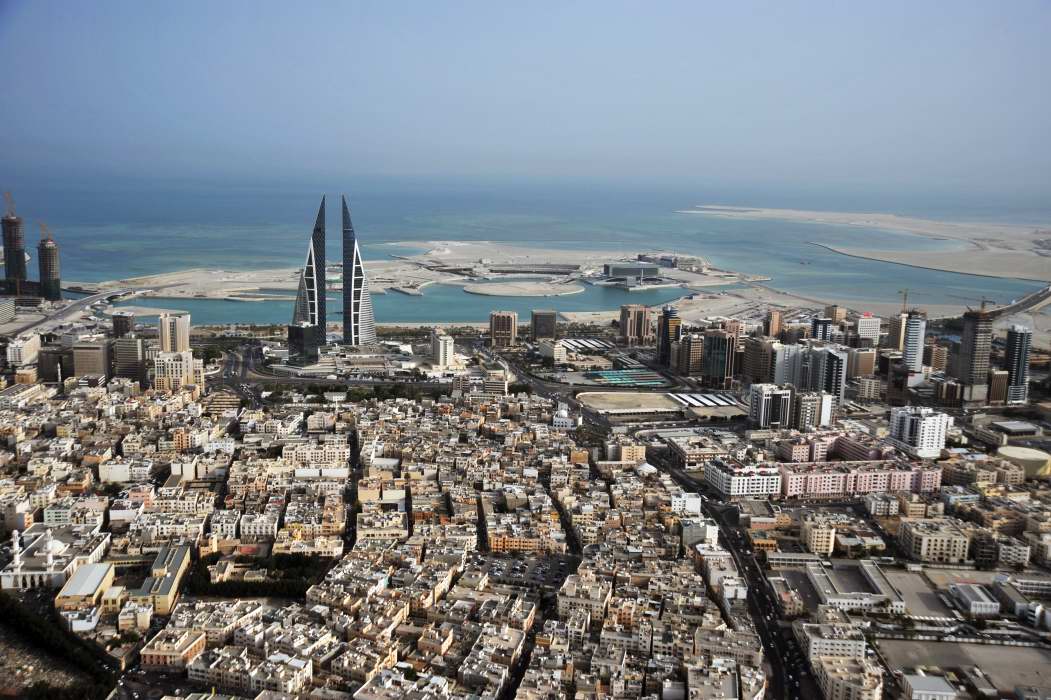
    The project for the University City, located on a hypothetical site in Bahrain, draws inspiration from the urban structure of Belgrade, on the confluence of the Danube and the Sava, and the Free University of Berlin (Candilis, Josić, Woods and Scheidhelm). The new city master plan is a superposition of a European city and an Arabic casbah inspired mat, a play of the positive and the negative, conceived around and structured by different kinds of flows: the flows of knowledge, ideas, energy, and people.

    A shaded central esplanade, like a dry river bed, brings back life to the desert, and like the Jardín del Turia in Valencia, concentrates the cultural infrastructure – the university campus, museums, mosque, sports facilities – and other city services, generating not only the public and cultural life, but also the energy for its functioning. It gives to the city urban form, identity and structure, organizing it in three dense quarters, accessible on foot, with diverse residential mixes and typologies and different personalities.


  • Museums of Vojvodina

    Museums of Vojvodina

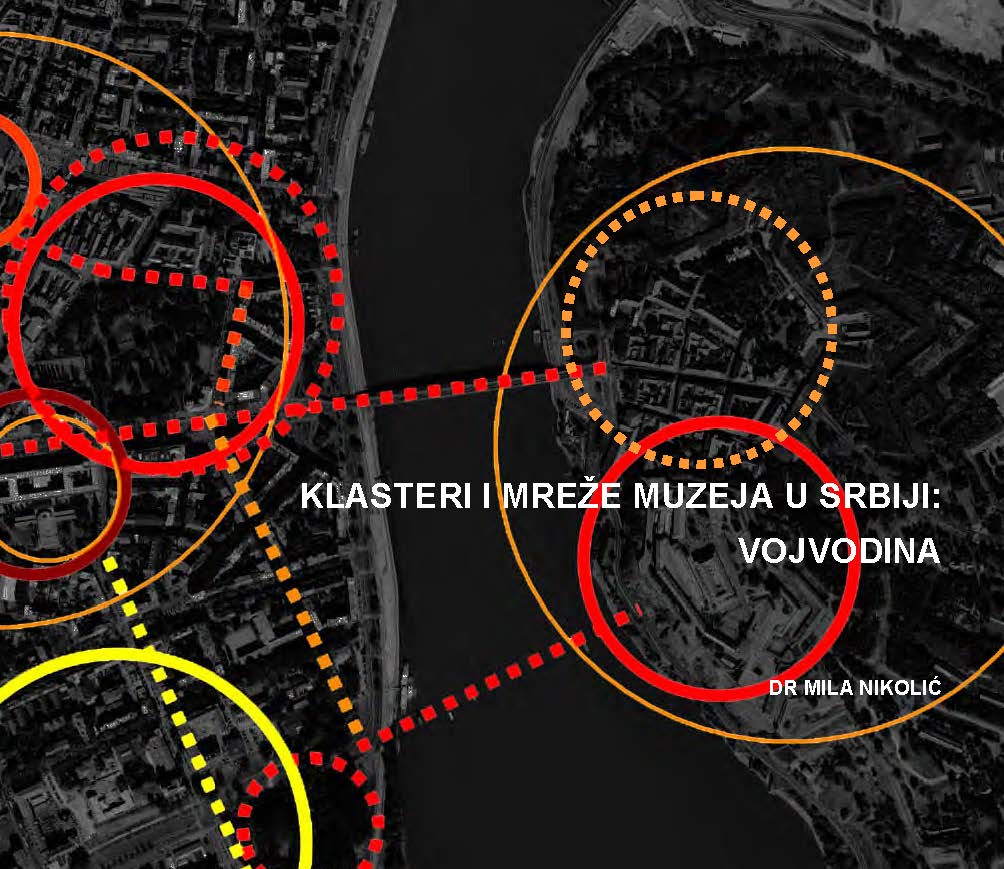
    Abstract | In its intensive development in recent decades, the museum has become a symbol of industrialization of culture and culturalisation of social life, economy and urban planning. Not only has it taken the place of industry in the post-modern city – functionally, and often also physically, in abandoned industrial complexes, but it has gradually adopted its spatial behaviour and logic of clustering and networking too, which is the subject of my research. After an extensive doctoral study on the global phenomenon of museum clusters and networks, in this study I focused on their potential in the region that was effectively bypassed by the museum boom and instead constant economic, political and social crisis were going on.

    Stressing the importance of the “museum cluster effect” in the post-Bilbao and (post)crisis era, the study examines the macro-level of cultural urbanism in the cities of Serbia. It maps clusters, routes and networks of museums and other cultural institutions and spaces that support them, analyzing their role and potential in urban and regional development.

    Keywords | museum, cluster, network, cultural urbanism, urban curating, contemporary city, public space, Serbia, Vojvodina

  • White Terraces 1A

    White Terraces 1A

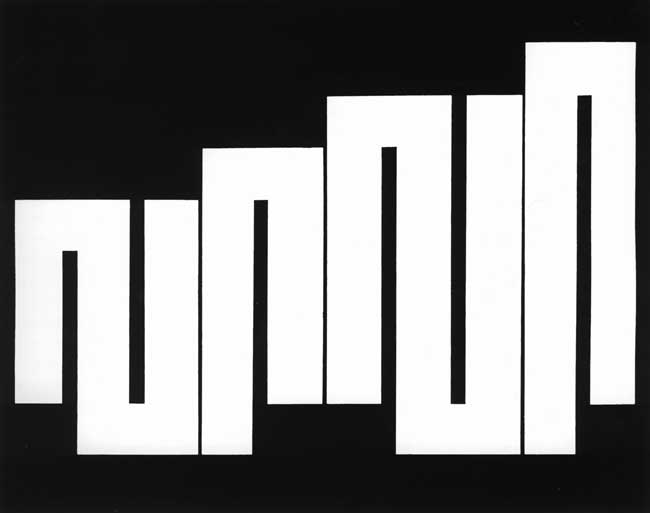
    B&W Simplicity​

  • Apple BBI

    Apple BBI


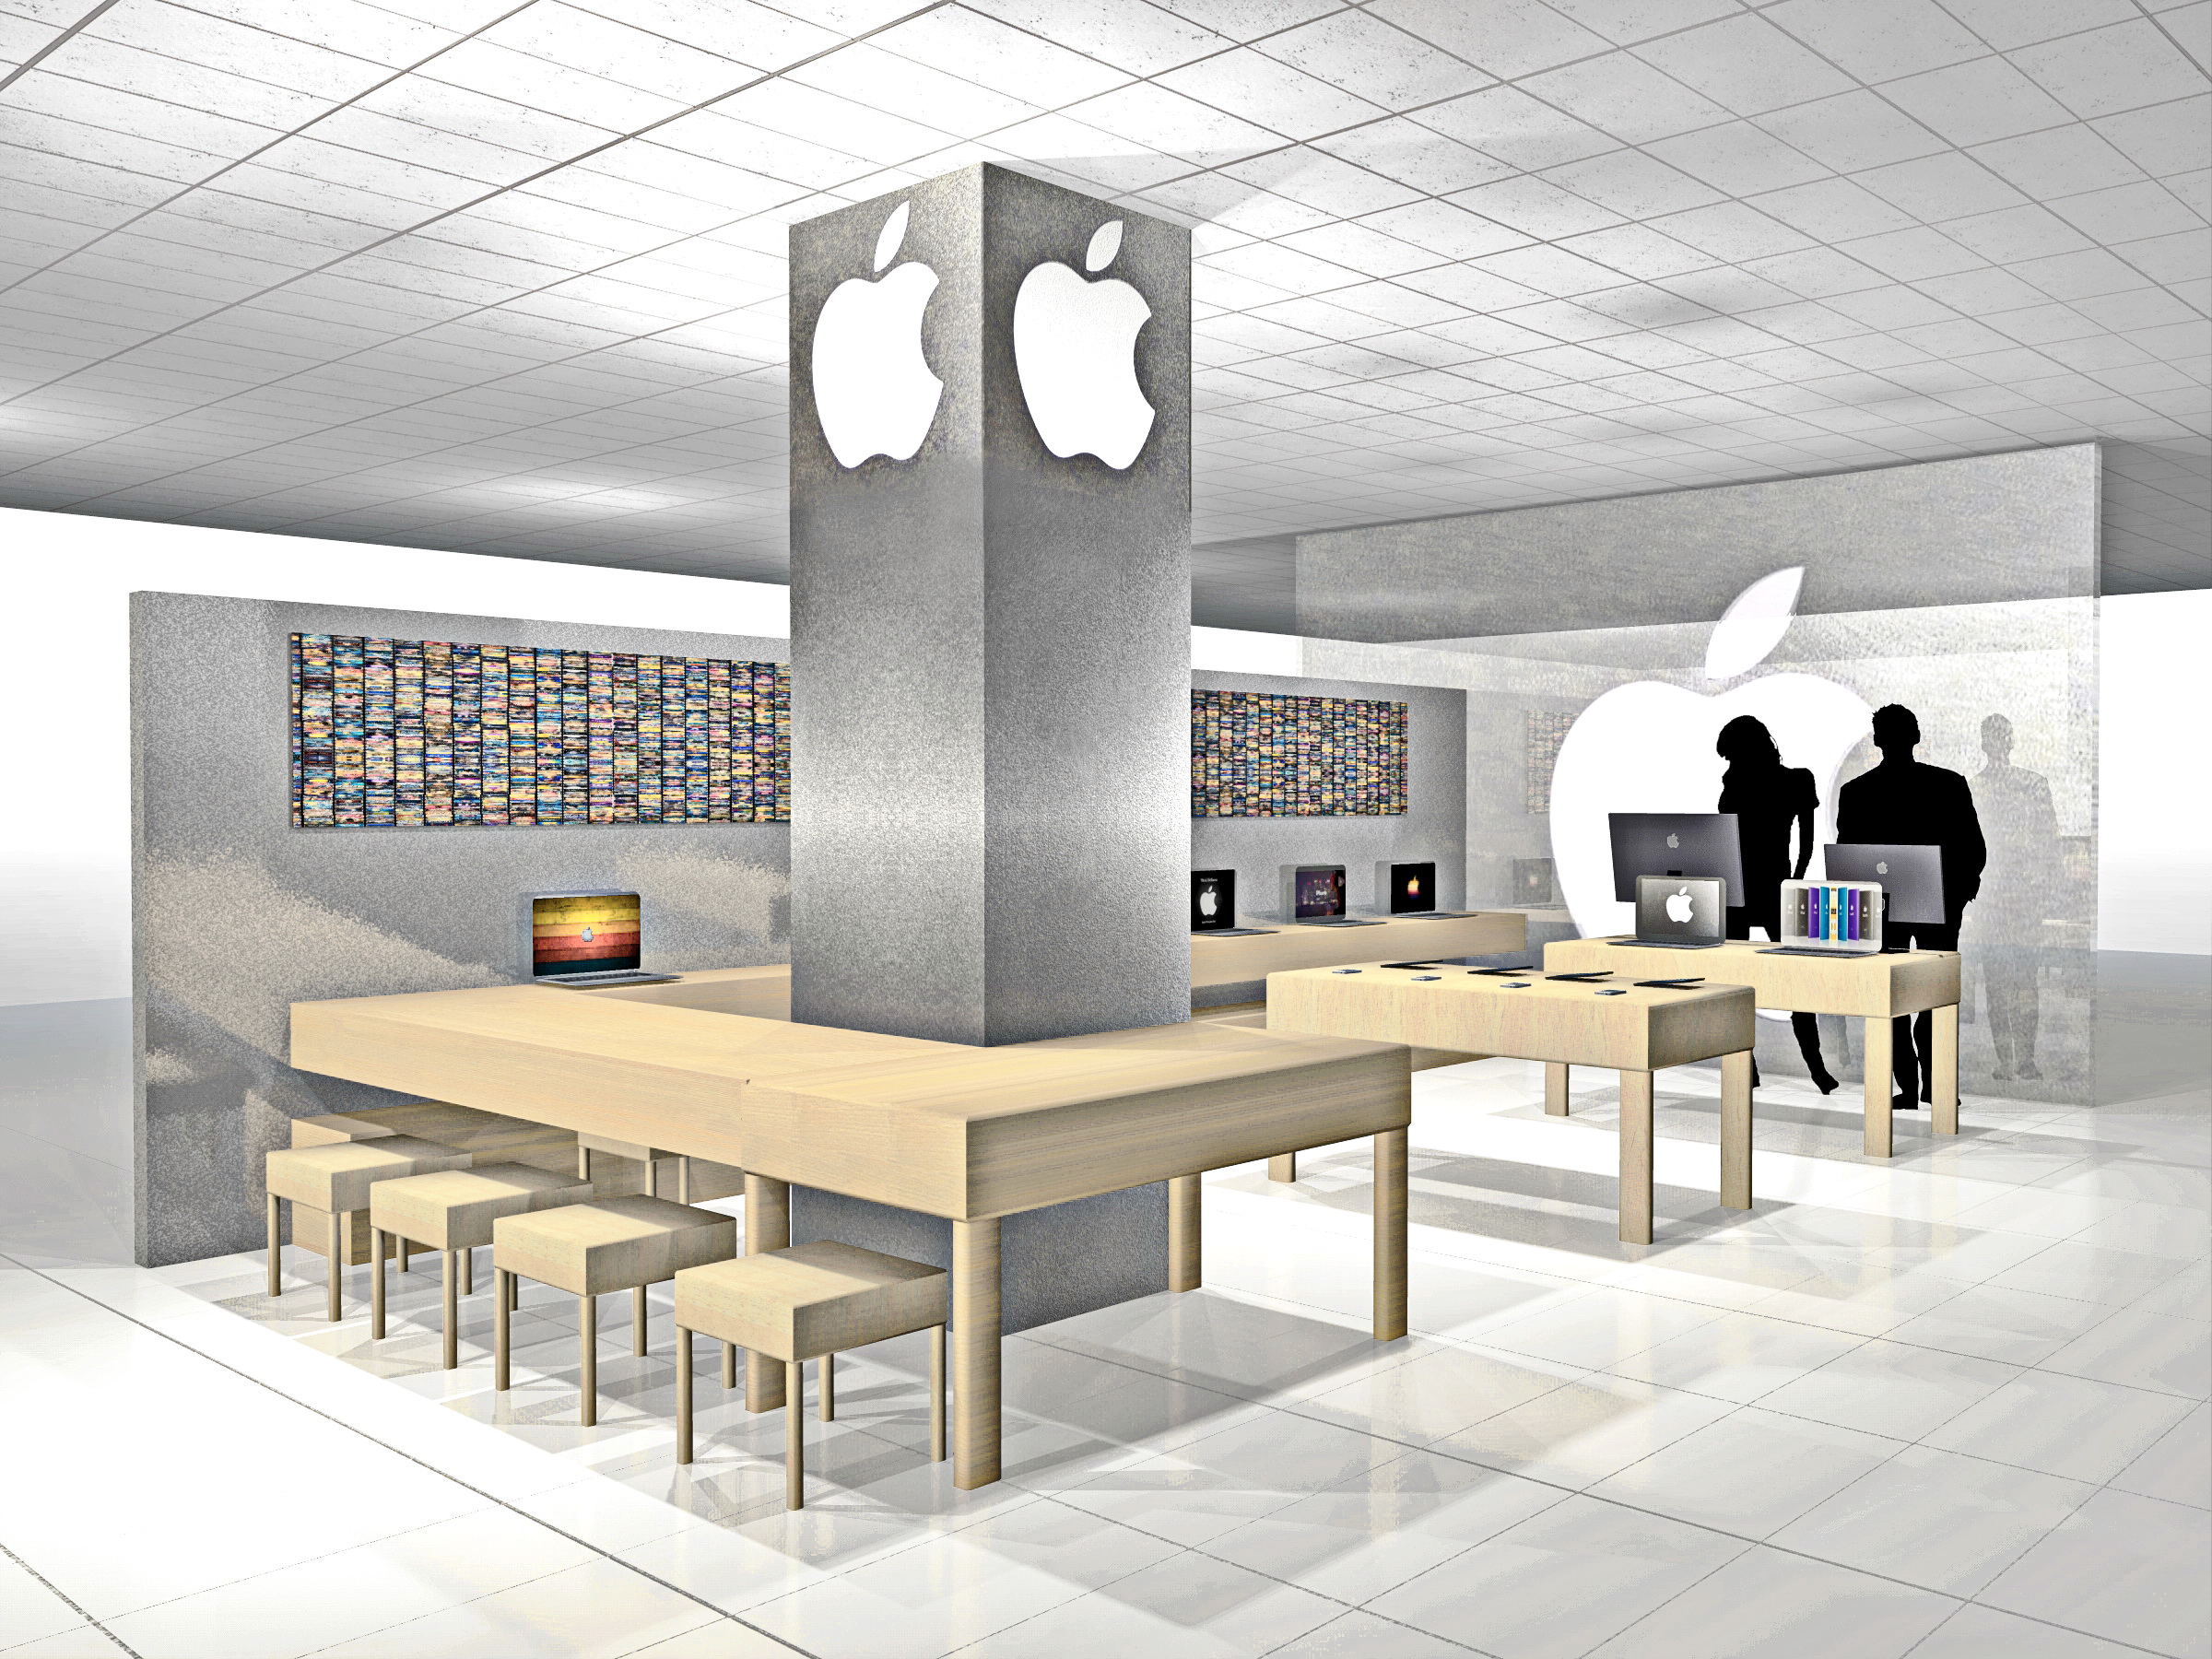
    ​Within the strict limitations of a corporate identity, this project interprets architecturally the brand’s recognizable clean-lined design. The prescribed wooden furniture is used for its simplicity and domesticity, aiming for the greatest flexibility of use. Aluminium finishings and digital art reflect the high tech era, while the glass wall and the structural pillar become a screen and a totem for the luminous logo, which distinguishes this shop-in-a-shop in Sarajevo’s favourite department store.

    ​

    ​

  • Božur Ivanović: Granaries

    Božur Ivanović: Granaries

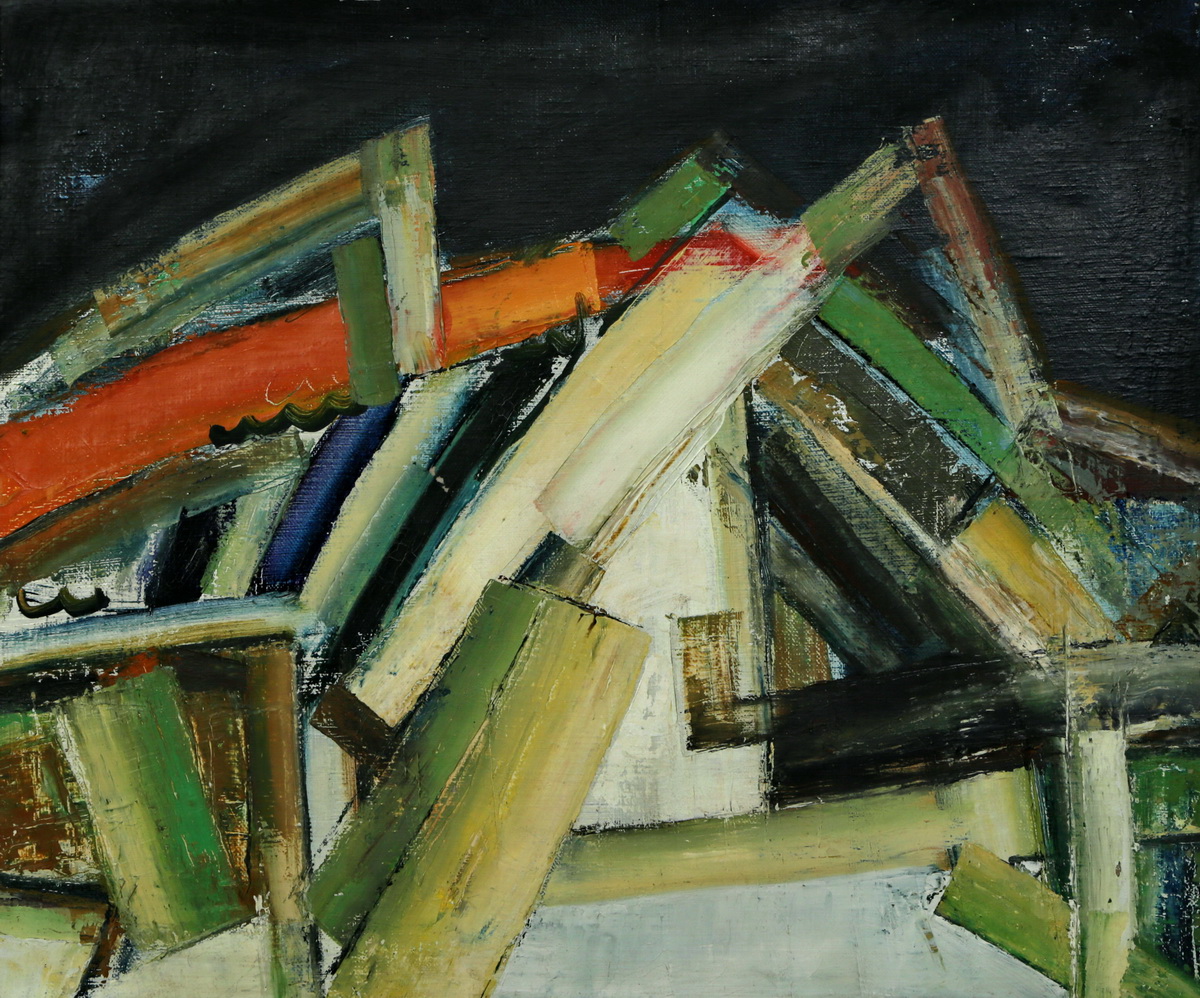
    In our culture bread is a synonym for food, its shortage for hunger. Hence the great care that the traditional architecture dedicates to the facilities for grain storage. The granaries for wheat and corn are raised above the ground to preserve precious grains from moisture and rodents and to improve their ventilation. It has been their universal characteristic for thousands of years, in the geographical areas as diverse as the Nordic countries, Spain and Portugal, Turkey, China, Japan, Sub-Saharan Africa or Indonesia.

    What is specific to the granaries of Serbia, in compact Pannonian villages, however, is a combination of functions. Not only the granaries and bins, wheat and corn, are horizontally connected, but as a rule they are raised above the ground level summer kitchens, and above them the pigeon houses are set. Conserving of food for winter enhances the symbolism of these farmers’ treasuries, which today bear witness to a preindustrial way of life, the human spirit, values ​​and ideas, and are of great importance not only in architectural, but also in anthropological and cultural terms. Sometimes transferable, sometimes utilitarianly reduced, and sometimes with a porch, richly decorated, they express the status of the farmer, but also his aspiration for beauty and respect for nature and bread.

    That respect, symbolized by the solar disc, rolls through the iconography of the agrarian culture of Serbia from watermill point to decorations on kneading-troughs (furniture for storing flour and kneading bread) to the form of ritual bread. In the same way, the Pannonian fields, together with their rich fruit, are pouring in the pictures of Božur Ivanović into an explosion of colours and shapes of Banat barns and granaries. They are full to bursting, a cornucopia of life itself; they move and float over the great plain, merge with it and become one under the heaven.

    Ivanović’s ink drawings, yet, point out a different meaning of this deconstruction. The village collapses, and he as a diligent chronicler records this decline, highlighting it by mixing of media, paper tearing, shape distortion, bursting. The streets unwind endlessly, the strokes hurry and bend as heads of grain in a storm. In a symbolic meeting of the material and spiritual heritage, the author finds a way to remember its beauty, which calls for the protection, preservation and celebration of traditions, villages, bread, life.

    ​

    Dr. Mila Nikolić, exhibition and catalogue author
  • Multifunctional complex Dobrynya

    Multifunctional complex Dobrynya

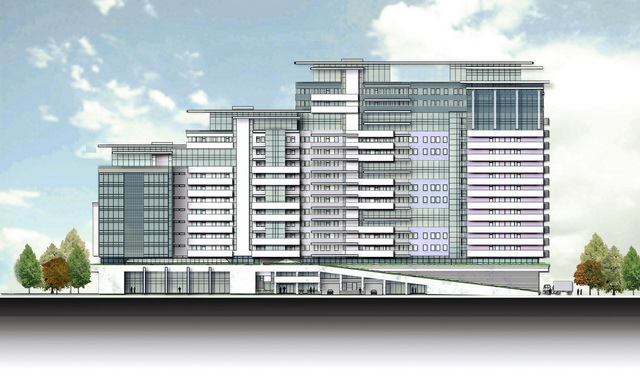
    This massive project, intended for the members of diplomatic corps and international executives, creates a city within a city spreading over 96,000 sqm and 16 floors. Located in Moscow’s most prestigious zone Yakimanka, near the Garden Ring and between Leninskiy Prospekt and Krymsky Val, the Dobryninskaya and Oktyabarskaya metro stations, it stands less than 1km from Gorky Park, New Tretyakov Gallery and Muzeon Park of Arts and mere 3km from the Red Square and Kremlin. The business centre “Dobrynya” with several office sections, 650 parking places and a sports and recreation centre with a swimming pool form a public plinth for a spacious U-shaped residential area, with 3-7 bedroom flats, and its private courtyard.

    My specific task was to study Moscow façades and possibilities to make this giant look smaller, lighter, more authentic and elegant. In the flood of neo-styles prevalent at the time in the city, I dipped into post-revolutionary architectural language – both constructivist and post-constructivist – to fragment and visually diminish the scale of the complex (e.g. typical multi-story penthouses, alternating parapets etc.), give plasticity to its volumes and ennoble its presence in the block of existing mega-elements, with a definite 21st-century mark. The result shows how much architecture is an art of compromise, and all the sacrifices architects often have to make to agree with local tastes, demands of investors and possibilities of collaborating offices.

    ​

  • Beach as a City

    Beach as a City

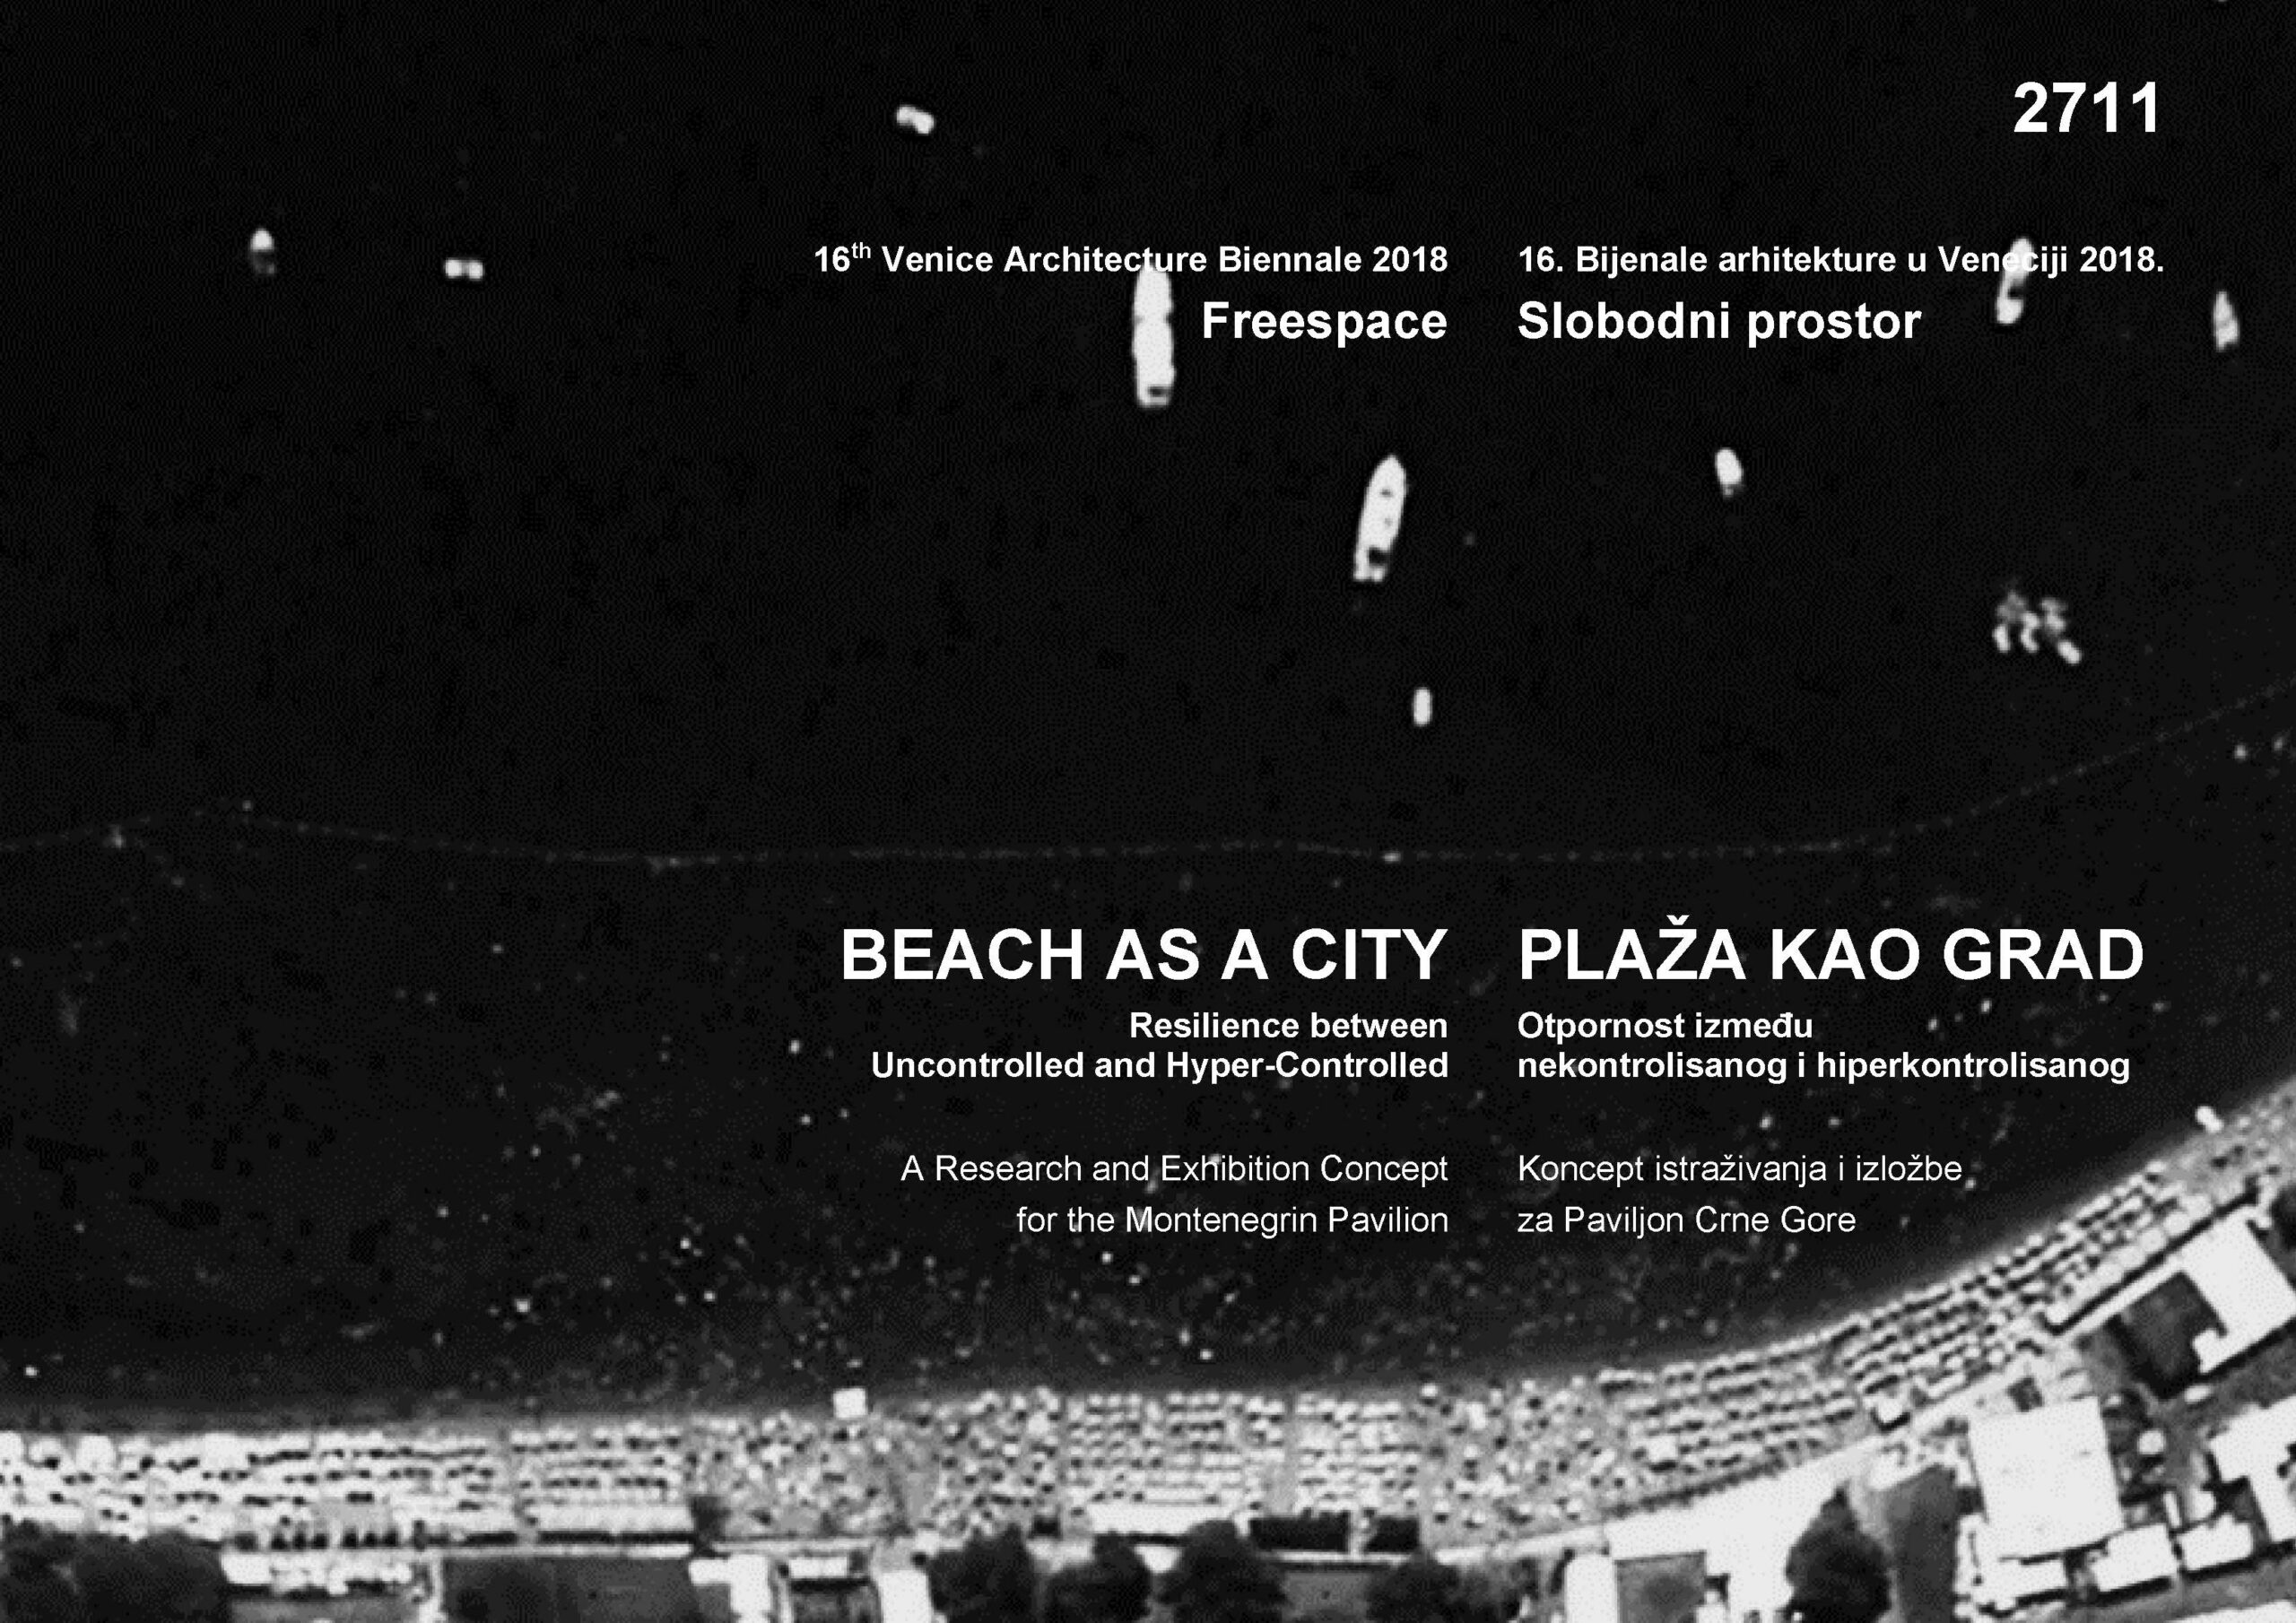
    Beach is an ultimate freespace: opened to everyone, democratic, it is a place of socializing and connecting with nature and its elements. Urban beaches go even further. In the encounter of the water and the city, they mirror all social and urban transformations. These public spaces, where the modern ideals of equality and healthy lifestyle were meeting and being fulfilled, have dramatically changed in Montenegro in the past decades. They turned into places of consumption and exclusivity, their accessibility diminishing rapidly and their capacity effectively decreasing to less than a third.

    At the same time, the massive uncontrolled urban development increased manifold the size and density of the coastal towns, creating around the original nuclei an urban tissue without identity, order, structure, infrastructure – nor public space. In addition, the old model of tourism, where the public and tourist spaces and interests were shared, has been substituted with the neoliberal one. It creates an impossible tension between the living towns and the hypercontrolled, enclosed resorts, privatizing the shared freespace and blocking a comprehensive urban experience from the citizens and tourists likewise.

    How can a town live without public space? How to be on the coast without the sea? How can the beach tourism grow without beaches? How to be an ecological state without nature in the towns? How is it possible that one society gives up its urbanity and future? Its youth and its health? How to build resilience in (and to) such a situation? A lusophone definition of urban beaches as ‘yellow squares’ (praças amarelas) indicates a possible answer to many questions that arise from these contradictions: the role the beaches in the Montenegrin coastal towns still may recover and advance to become bearers of urban resilience.

    Mila Nikolić

  • Ljubljana Cultural Infrastructure

    Ljubljana Cultural Infrastructure

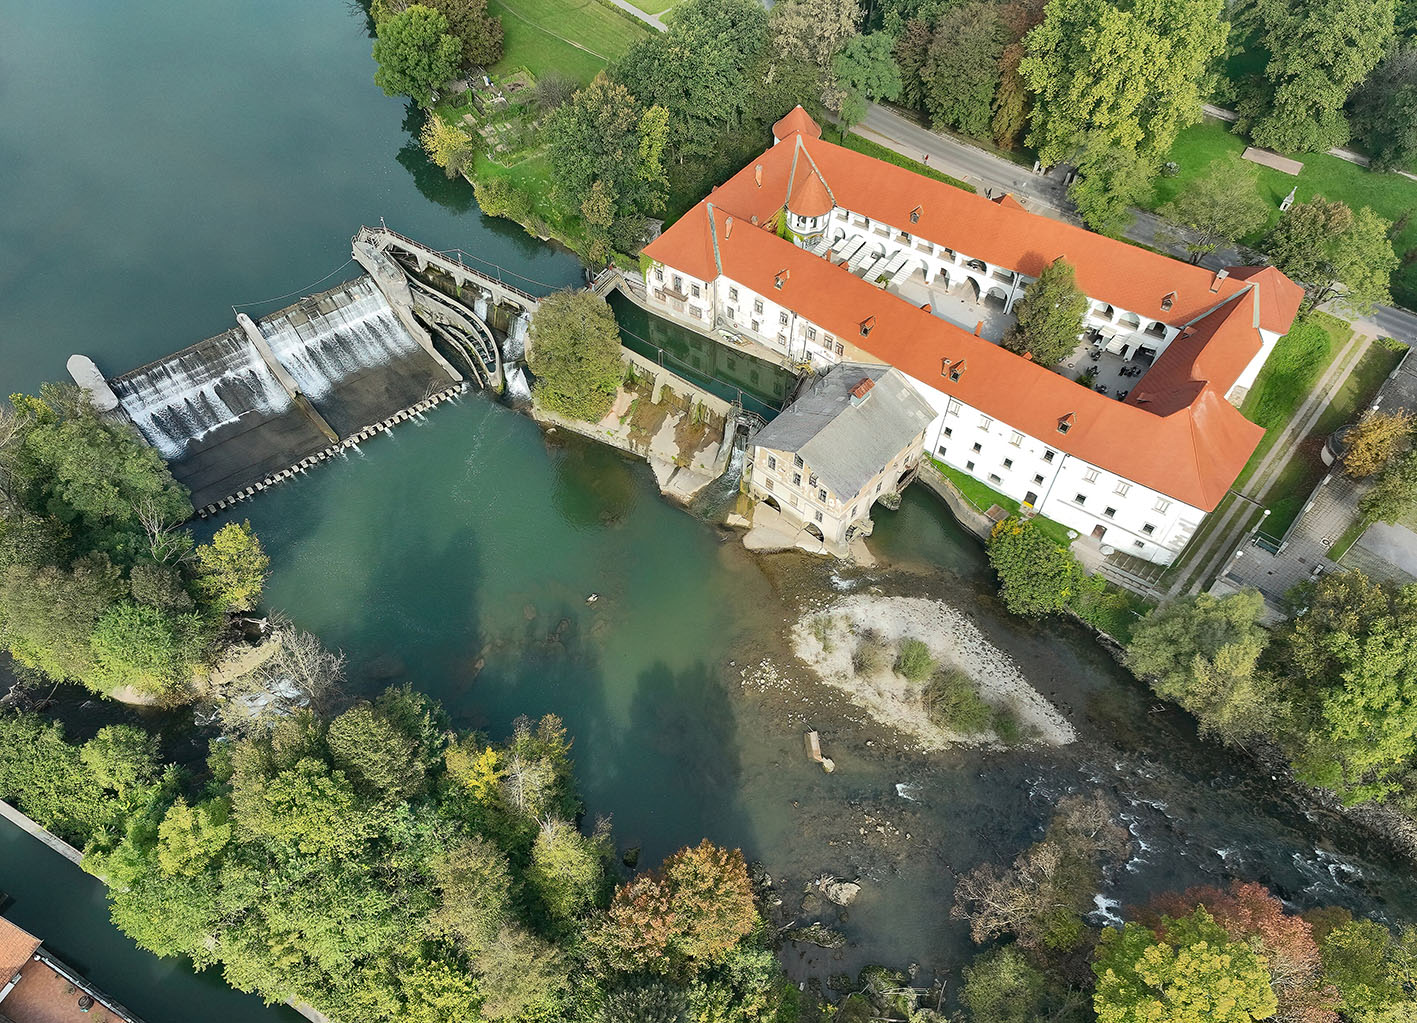
    This proposal examines Ljubljana as a compact and legible cultural infrastructure system in which museums, universities, public space, and landscape operate as a continuous urban framework. Developed for the Museum of Architecture and Design (MAO) and the BIO 29 Biennial of Design, the project approaches cultural infrastructure as a soft spatial system through which knowledge, memory, and collective life are organised and maintained.

    Using MAO as a strategic point of entry, the proposal investigates how cultural institutions, pedestrian corridors, river landscapes, and green systems structure urban continuity and civic experience. It treats the city not as a collection of isolated institutions, but as an interconnected cultural field, and proposes methods for mapping and interpreting these relationships through exhibition and design research.

    Conceived as both a local case and a transferable model, the project opens toward a broader question: how cultural infrastructure can help articulate natural and industrial landscapes as part of a shared territorial understanding.