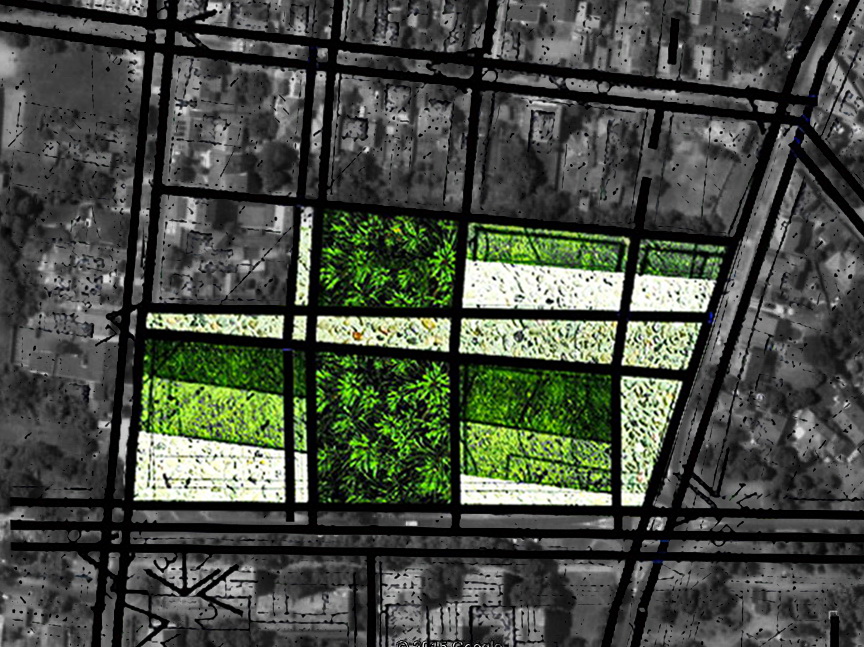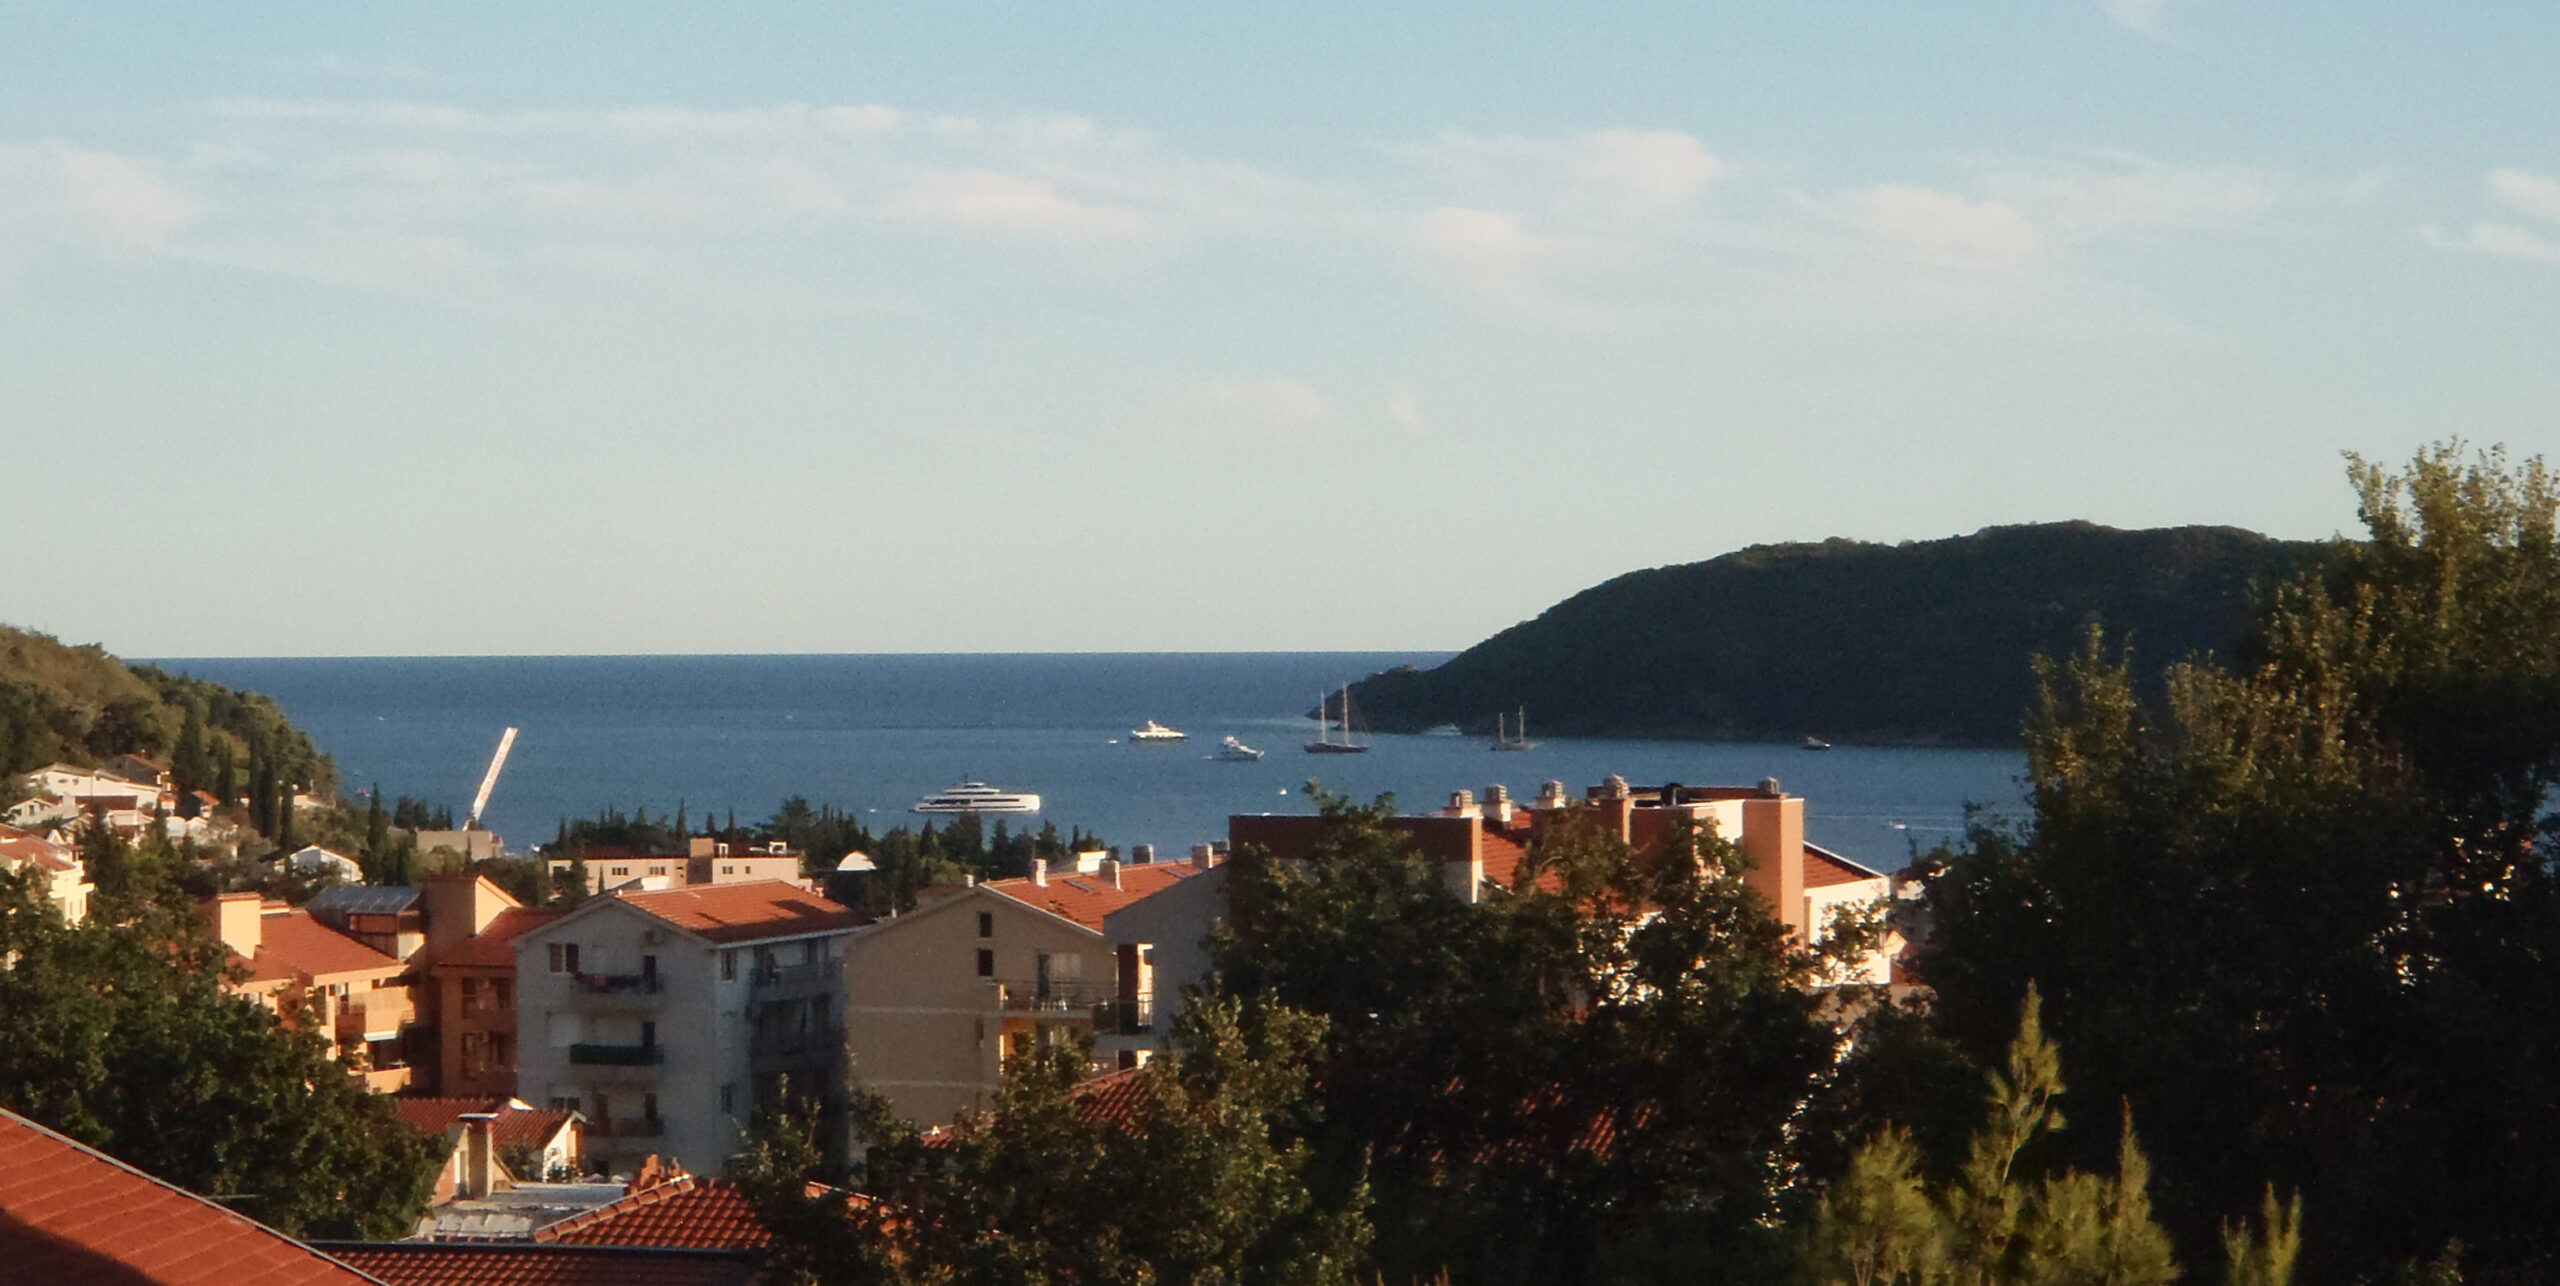
Developed as a strategic framework for the City of Sabadell, this project reinterpreted the city’s dispersed cultural institutions, public spaces, and educational facilities as a coherent cultural infrastructure system. Through the creation of thematic urban routes and coordinated cultural programming, the proposal connected museums, archives, industrial heritage sites, and public spaces into a continuous spatial and educational network. Rather than introducing new buildings, the framework activated existing cultural and urban assets, transforming the city itself into a legible cultural landscape and establishing cultural infrastructure as a tool for urban cohesion, identity, and public engagement.
Work Classification: Practice
-
Cultural Centre Austerlitz
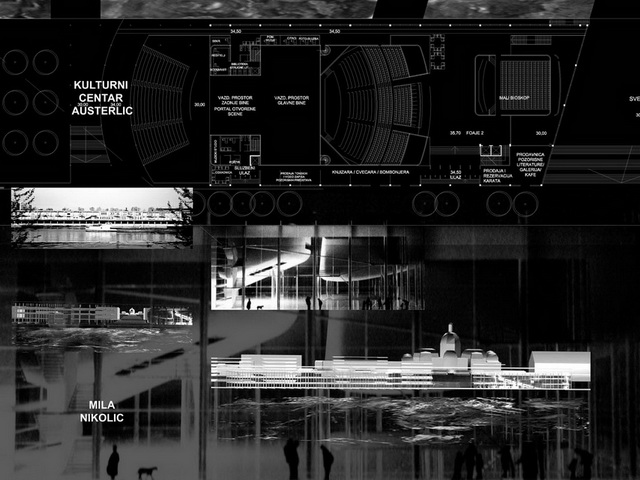
The centre for the culture of spirit, mind and body, promoting the harmony of this threesome, should provide for the residents of the new blocks in the quarter built over the rail tracks, limited in height and depth. And promoting the urban equilibrium, it should reinforce the modernization of the East Paris, and connect the new Bibliotheque national de France with the Jardin des plantes and the Musee national d’histoire naturelle.
Bringing a new life into the long “tube” of the Magasins généraux – the first reinforced concrete building in France – on the very edge of the Seine, the centre is divided into three segments: the arts complex, the education and creative industry centre, and the sports centre, which correspond and interact mutually.
The axis Salpetriere – the Seine opens up the view from the church, over the tracks, to the river, and cuts through the body of the object creating a festive plaza for access to the universal halls (theatre, cinema, congresses, concerts) and their easy evacuation, suitable also for a summer stage in intimate contact with the water. This powerful urban staircase leads down to the river terrace and the passenger terminal.
A large public hall with an atrium on the opposite junction connects and separates the “mind” and the “body” in this linear sequence, making a direct link between the street level and the pedestrian terrace that flows along the building. The sports complex stresses again the proximity of the river; its indoor and outdoor swimming pools and solariums connect to the marina.
-
Ski-Park Shipilovsky Proezd
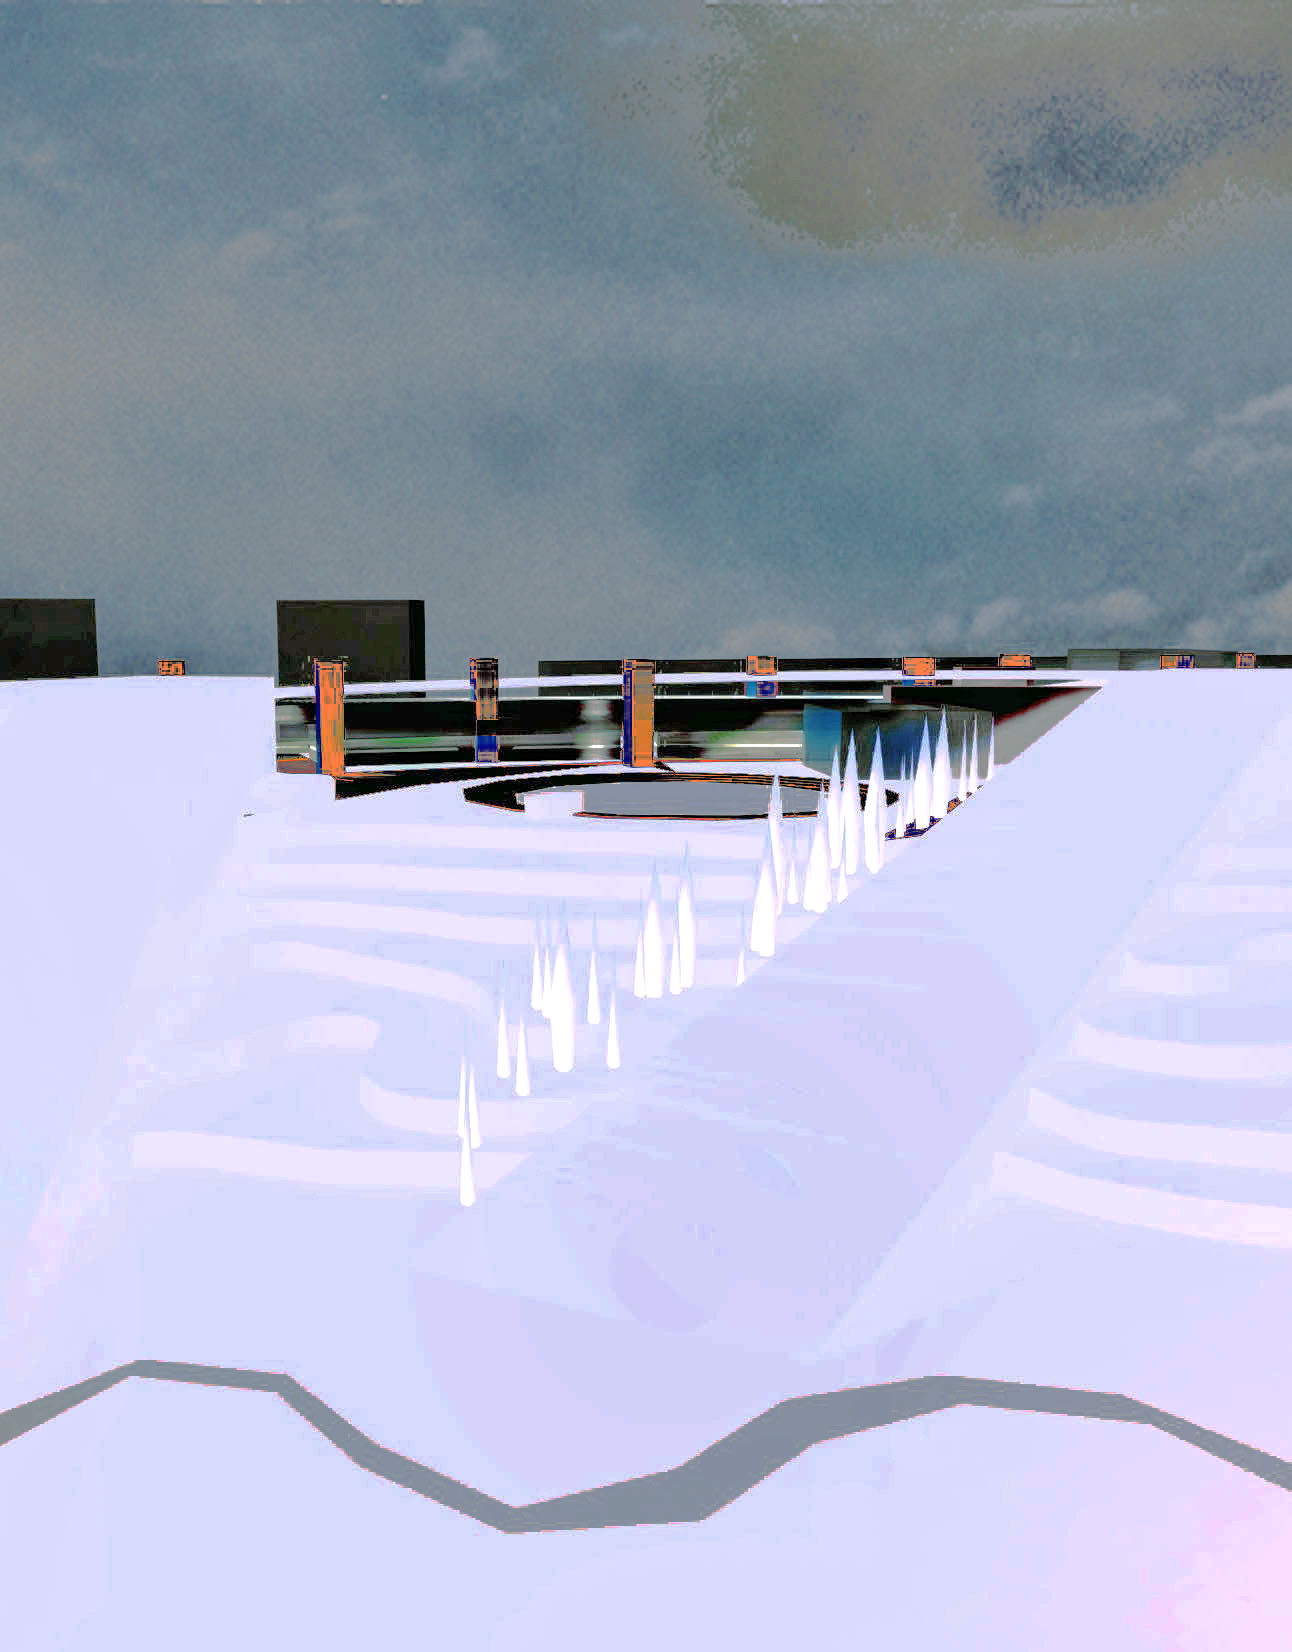
To popularize winter sports and make them accessible to a broad population of all ages, the City of Moscow decided to create a series of basic recreational centres and public sports parks in various city areas. The proposed Ski-park is a part of the Moscow south-east green wedge, a system of specialized parks around the historical complex of Tzarichino, a monument of architecture and landscape art and one of the ecologically cleanest city areas.
In response to the scale of residential and hotel mega-blocks on one side of Shipilovsky proezd and the Moscow Forest on the other, a huge sport and leisure complex has been conceived as a topographic movement. A strong urban gesture, which contains a ski school, restaurants, a sport and fitness centre, a hotel, a cineplex and a casino, creates a representative urban façade, sloping humbly downhill in form of ski tracks which define the central plaza, as well as the playgrounds and routes for outdoor activities. Along the river Yazvenki, which limits the site on the south, an aqua park is proposed, so that the same infrastructure can be fully used and enjoyed also in summertime.
-
City of Museums
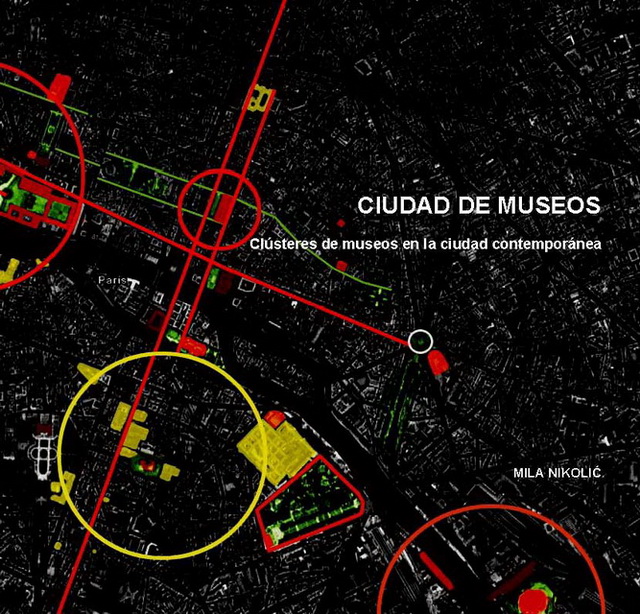
Abstract | In our culture the museum occupies a privileged place symbolically, but also physically, in the city. And not only does it occupy it, but it creates it, defines it, changes it and gives it meaning. This thesis demonstrates that that place is in the museum cluster. And in the cluster, out of which it becomes almost impossible to contemplate the museum, the museum is changing; the meaning and the importance of its basic aspects are changing. My hypothesis is that in the museum project the urbanistic aspect – its place and relationship with the city – takes precedence over its museographic and architectonic aspects.
Through a historical, comparative and critical analysis of these four dimensions of the place of museums, in the four chapters, the dissertation proves the hypothesis, as well as the theory of the locus genii, showing the fundamental role of the museum cluster as a force that organizes, generates and transforms the museum system and the urban system. It demonstrates that the museum boom, by creating, changing, and emphasizing museum clusters, represents a revolution in the relationship and conception of the museum and of the city.
Although the study includes a wider historical and geographic space to demonstrate the extension of this still little investigated and insufficiently well-known phenomenon, the accent is on the transformations of the museums and their clusters and systems during last three decades, in the principal European cities, including also the remarkable cases from other continents that suggest the possible directions of future development.
Keywords | cultural infrastructure, museum cluster, contemporary city, public space
Website | museumcluster.wordpress.com
-
Resilient Belgrade
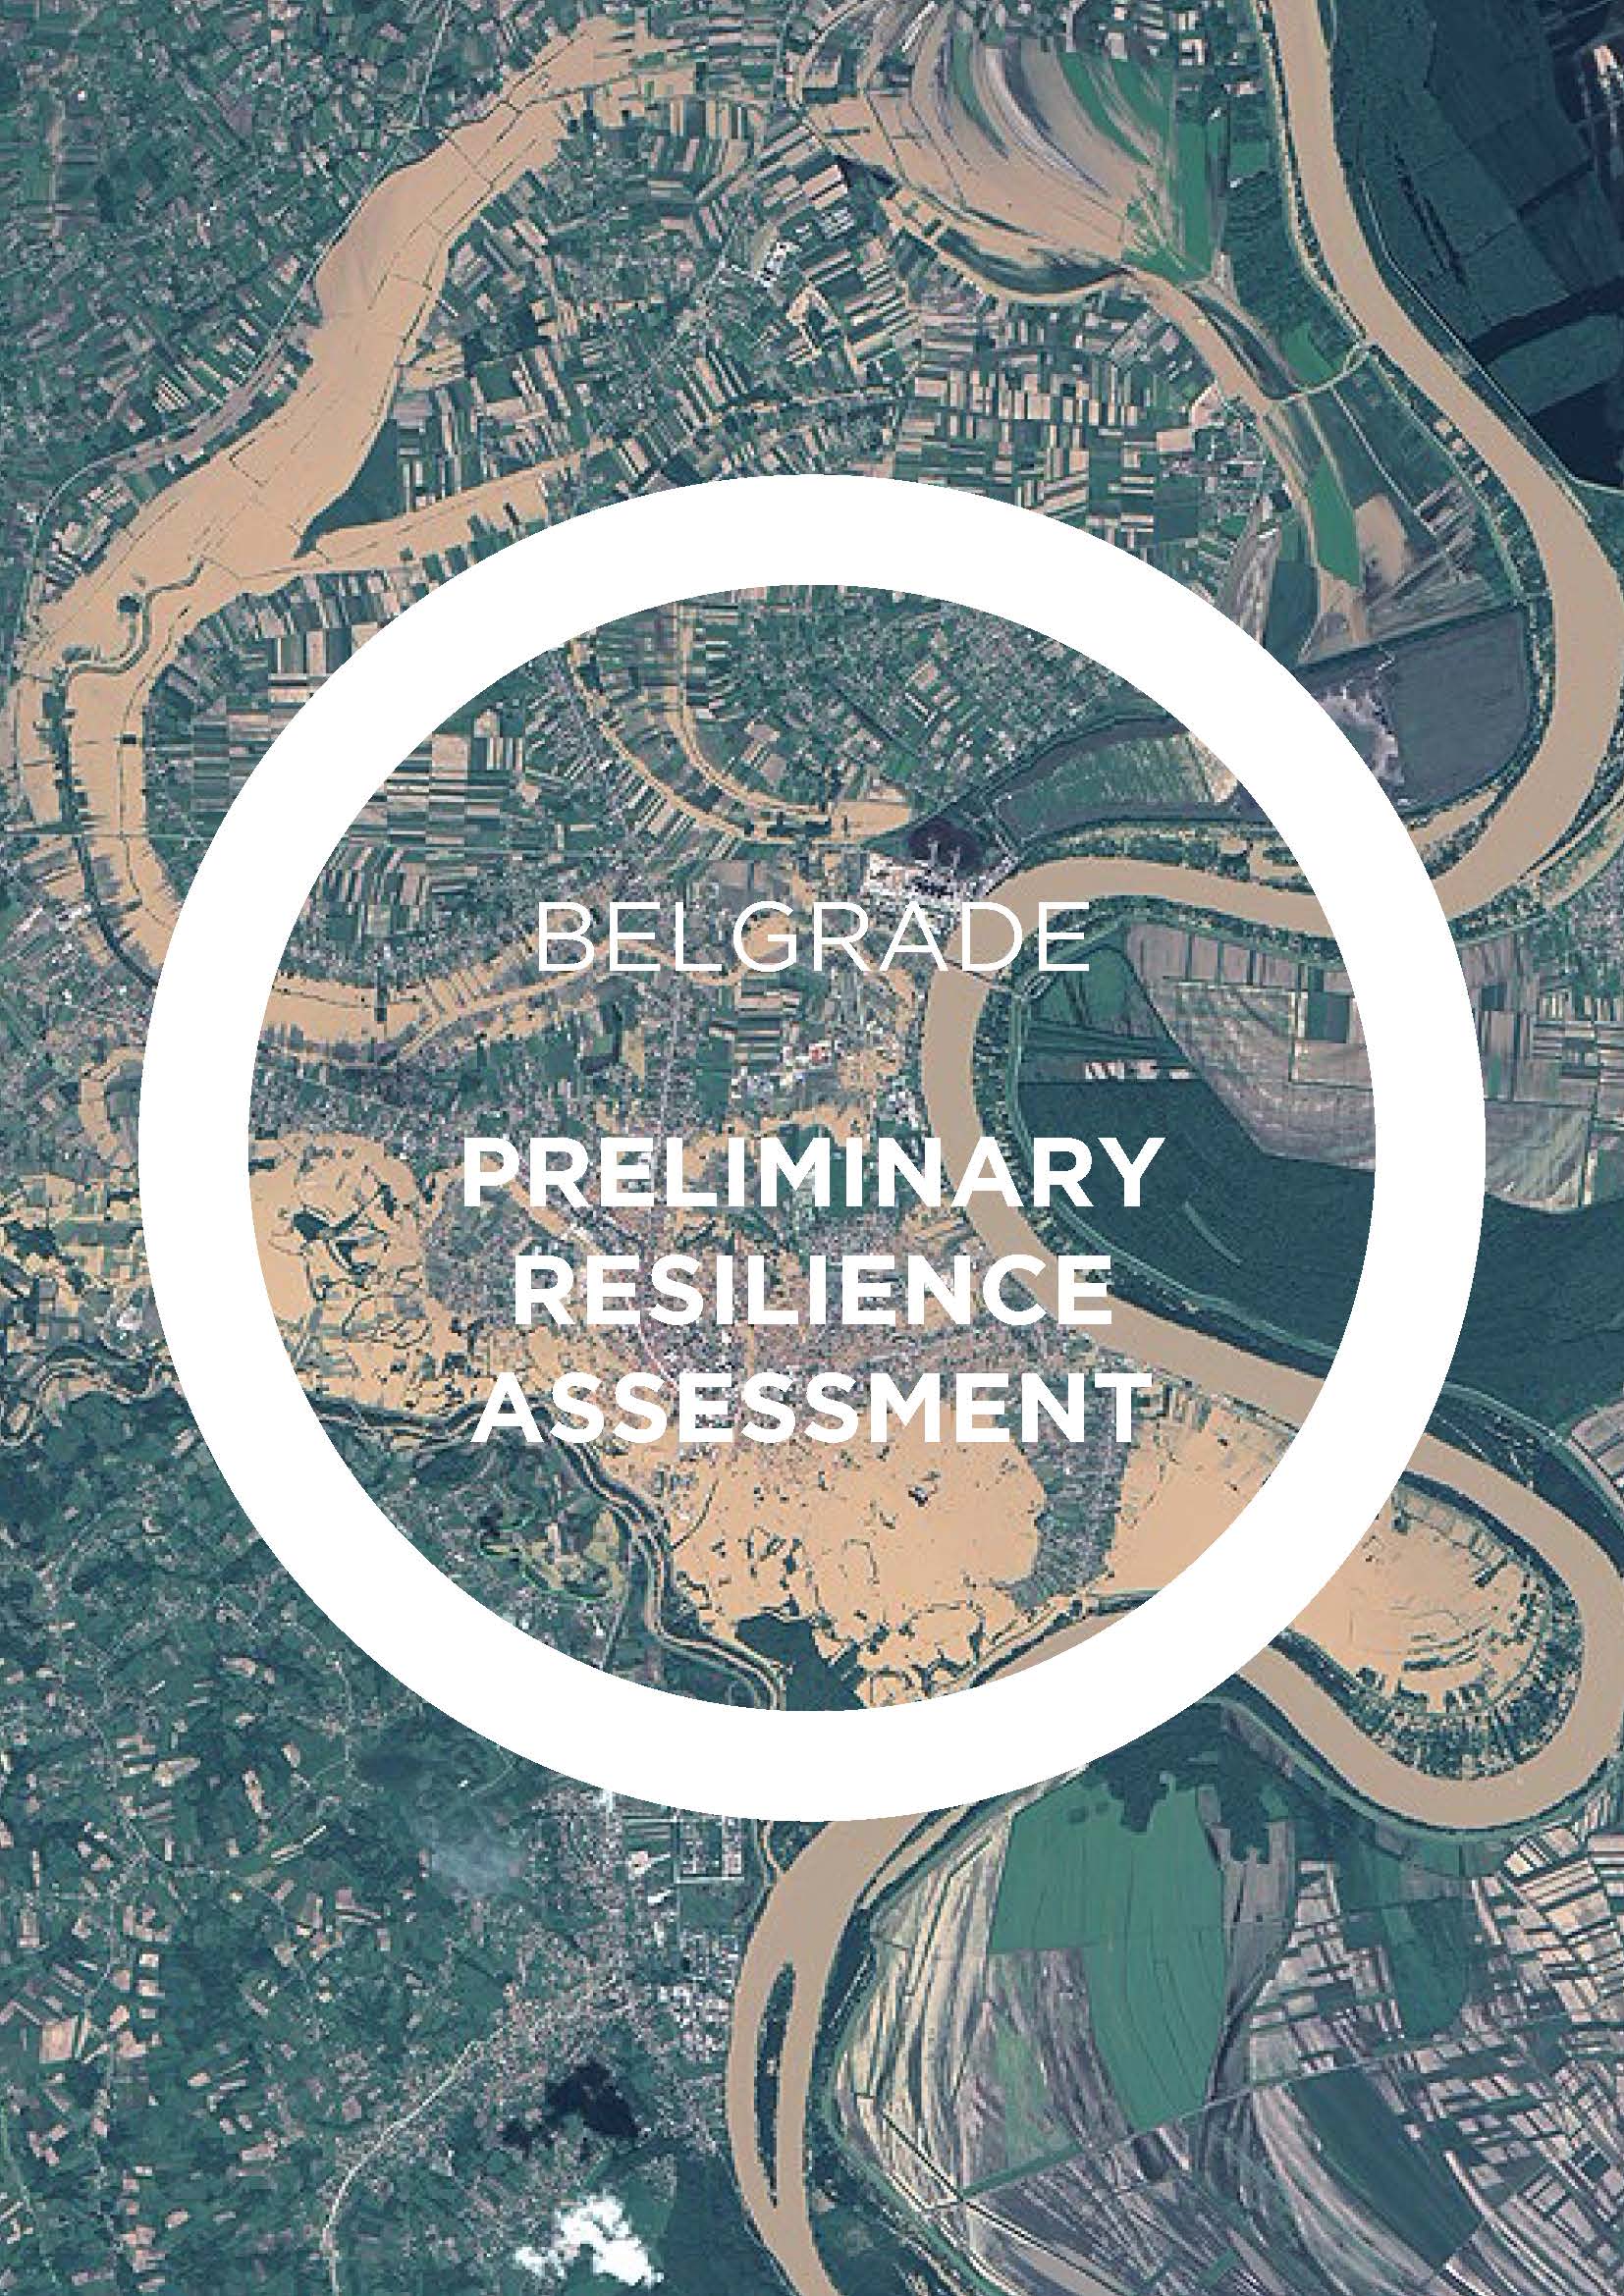
The main basis for Belgrade entering the 100 RC program were the catastrophic floods in 2014, in combination with a wider context of prolonged economic, social and political instability, and an emerging migrant crisis. But our aims actually extend further. We wanted to check and measure ourselves, to be a part of the network and to learn from it. We wanted the citizens to join this work and be inspired by it. We wanted to show the complexities of this city, to be reminded of its finer qualities, to highlight its great potential to overcome the hindrances and to invite broader participation in the city-making process. This is the first time in our history that a strategy is developed not just by experts, but as a common action of the city and the citizens.
Resilient Belgrade Office Team, 2017
Updates: Resilient Belgrade at 100 Resilient Cities
-
Božur Ivanović: Paintings
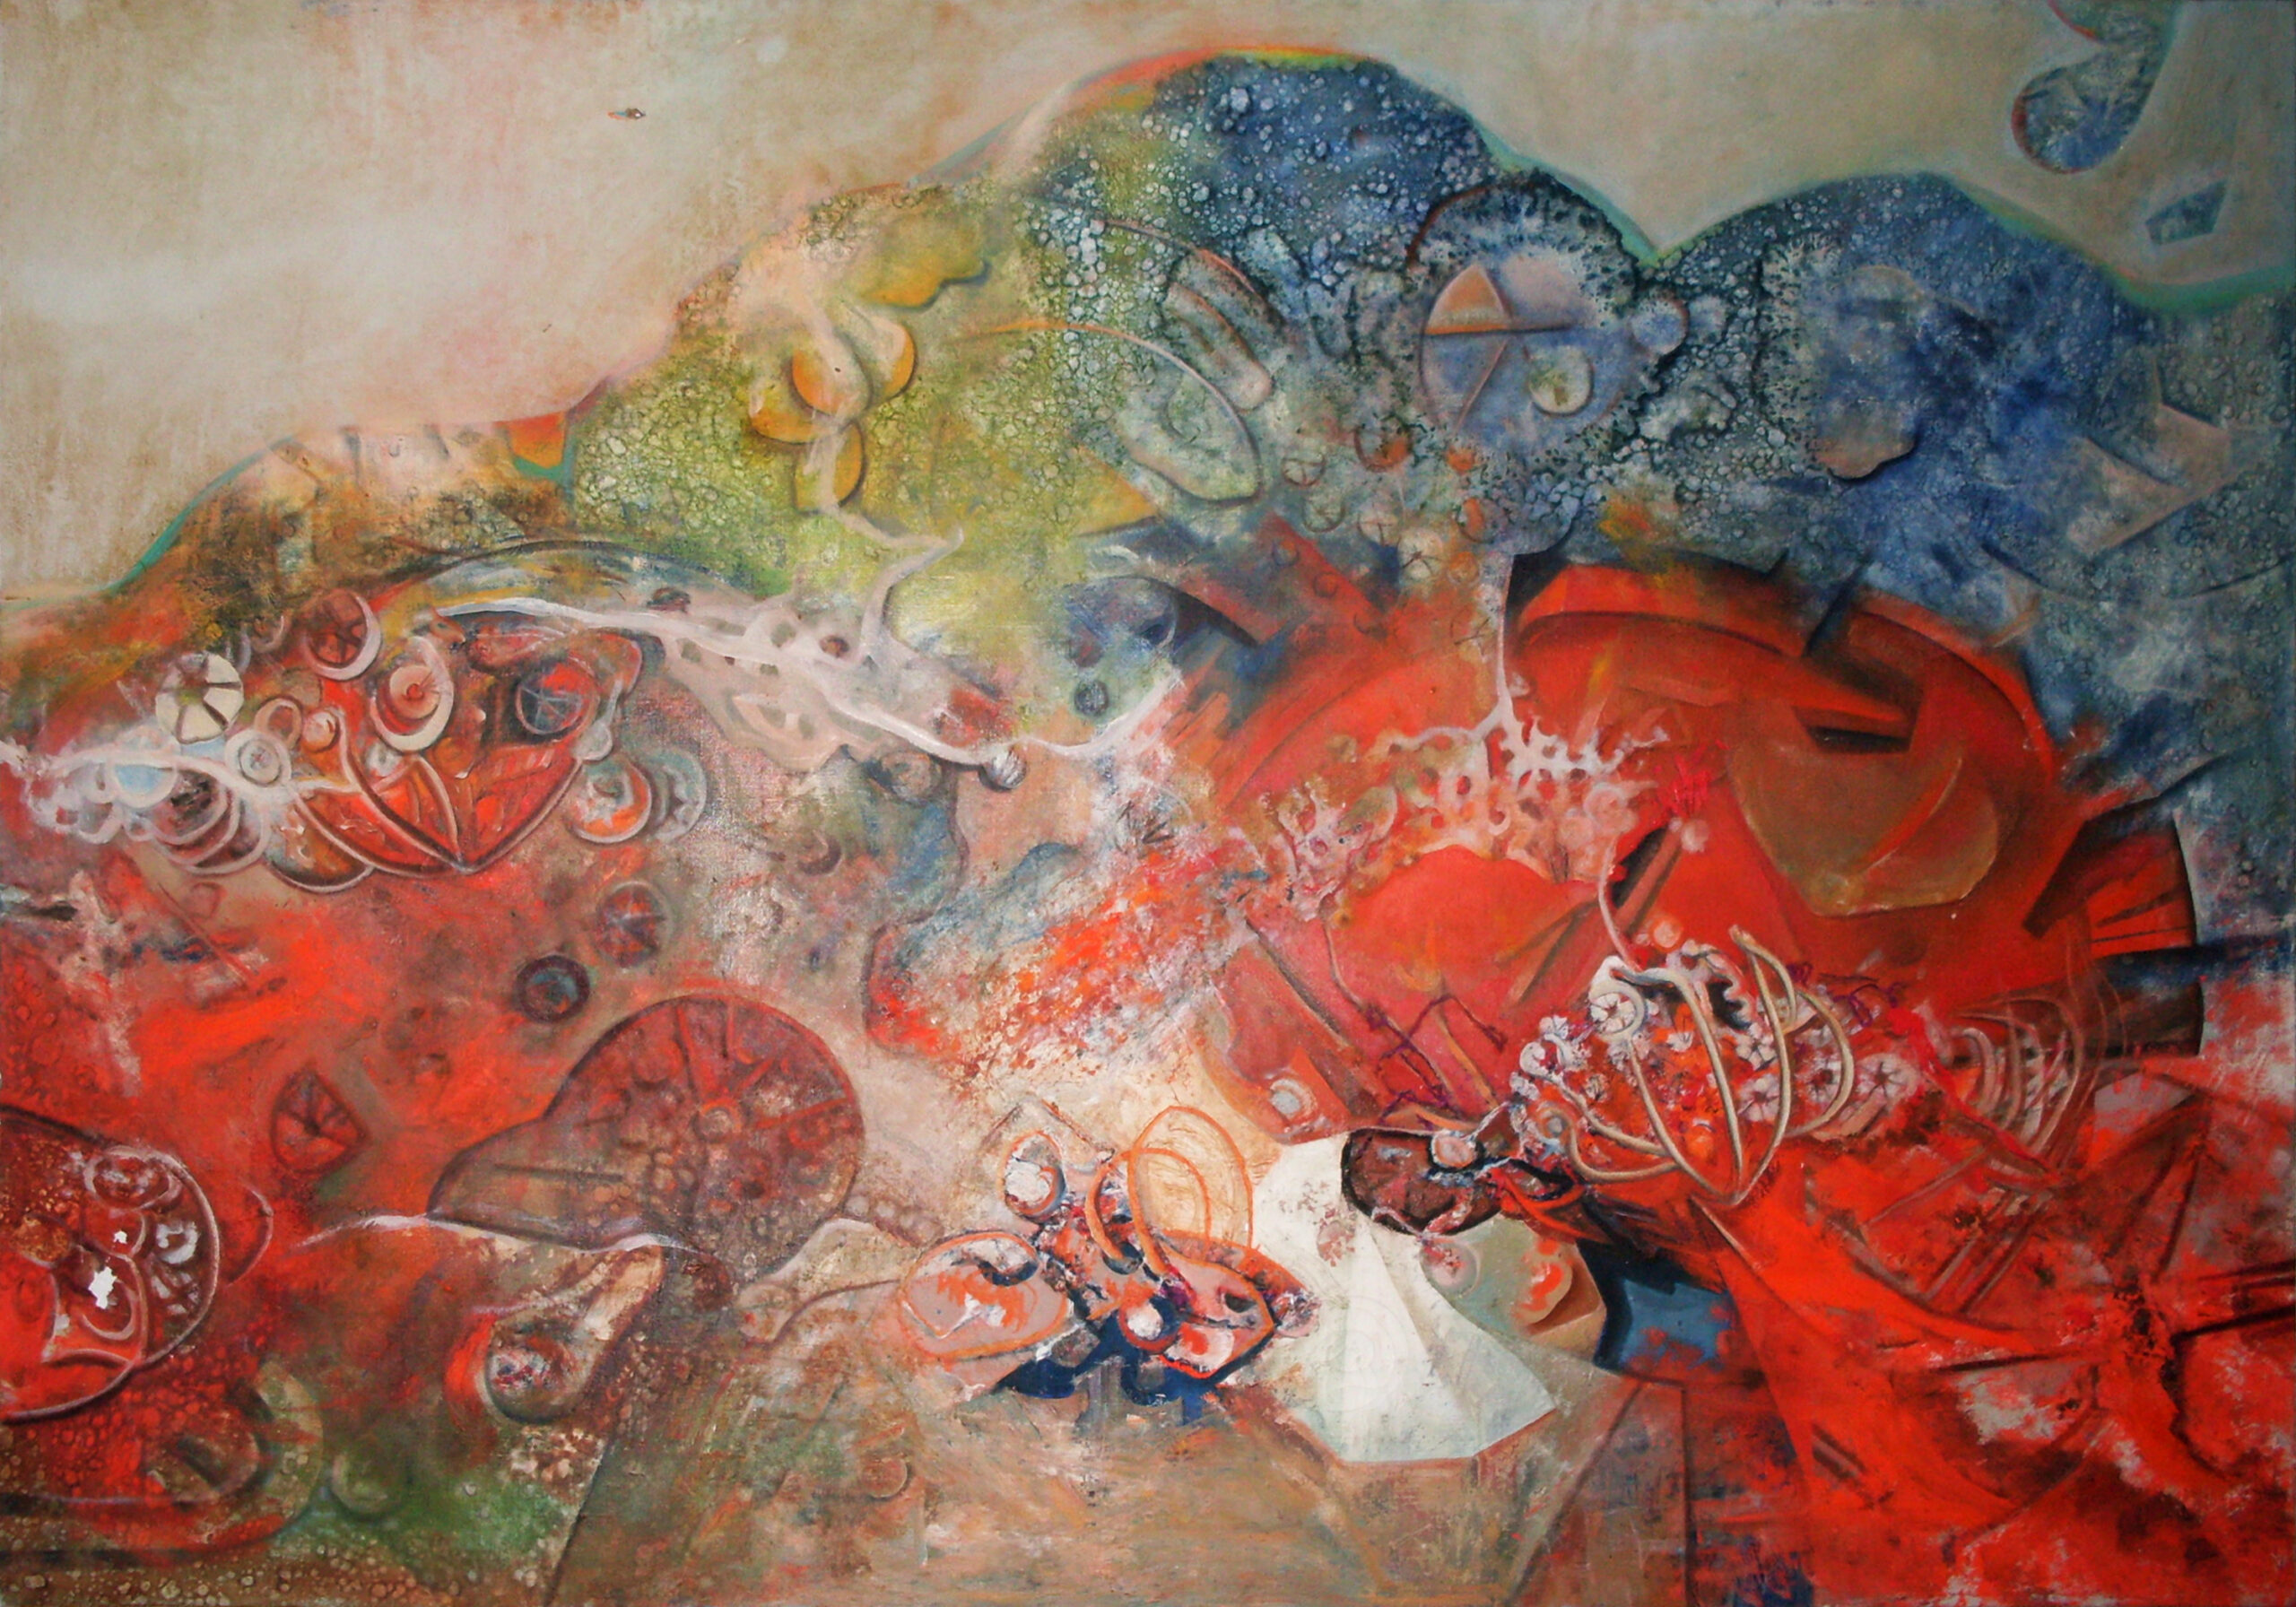
In the life of each of us there is a painting that permanently defines his understanding of art and forms his worldview. For me, that is the painting “Bunjište (Midden)” by Božur Ivanović, with which I grew up exploring its forms, questioning its meanings and rejoicing in its colours. It is a part of one, today almost unknown, exuberant painting cycle of this author, whose creative opus is for the first time shown systematically to the public through these exhibitions.
Only a comprehensive chronological review allows us to discover the links, themes, media and poetics of Ivanović’s works, which change as a reflection of different life stages, environments and interests. After graduation, he replaced his student fascination with fresco painting for the professional restoration and copying of frescoes over the monasteries of Serbia and Macedonia. This influence is reflected in his early works of strong colours and contrasts and large formats, such as “Redenik (Bandolier)”, “Bunjište (Midden)” and “Rađanje života (The Birth of Life)”, which express the enormous energy and optimism of the young author pondering over the world and life.
Dedicated in the maturity to the decentralization of culture, Ivanović introduces the motives of the Banat village into the abstract figuration of his paintings, defining his most famous creative phase “Ambari (Granaries)”. In his paintings, the Pannonian fields and their rich crop overflow into the explosion of colours and shapes of the Banat granaries and barns. Full to bursting, they symbolize abundance and glorify life, floating through the endless plain with which they merge under the heavenly vault. Their spraying and deconstruction in Ivanović’s drawings in ink acquire another meaning. By distorting the forms, breaking up the elements, splitting the paper and combining techniques, the artist emphasizes the deterioration of the village, hurrying to record its beauty with a quick and confidant gesture and to invite us to its preservation and revival. This encounter of nature and civilization, spiritual and material heritage, is retained in late Ivanović’s works, in which he captures with easy strokes the Boka landscapes of his peace.
In Ivanović’s scenography work, which includes performances “Kir Janja”, “Partija šaha (Chess Game)” and others, there are the same, recognizable artistic expression and plastic and architectural elements. This retrospective allows for that significant segment of his creation to be re-documented, interpreted and evaluated, almost half a century after it was created and awarded for its translucency and elegance.
It is less known that Božur Ivanović, in addition to fine arts and scenography, successfully dealt with graphic design and illustrated book covers. In the 1970s and 1980s, he created the visual identity of numerous companies in Serbia, including the famous “Utva” logo, “Ratar” flour packaging that we still remember, and a series of labels for “Vršački vinogradi”, some of which are still in use. This work is not covered by the retrospective – the research on Ivanović as a designer is still ahead of us.
Božur Ivanović belongs to perhaps the last generation of painters-bohemians, urban legends and people grand in every respect, who openly criticized the society and the system of that time, but remained in the country; who bypassed the establishment and business planning and management of their lavish talents and careers. Ivanović exhibited and was awarded at several collective exhibitions, but he was prevented from organizing solo exhibitions as a mature artist because of his political inadequacy. His works are only posthumously presented completely by the exhibition “Ambari” on the occasion of the 10th anniversary of his death at the Pavilion of the Republic of Serbia at the World Exhibition in Milan 2015 and by this retrospective in Pančevo, for which he was deeply life-related and creatively bound, in order to make them closer to the domestic and the international public, to perceive and study his opus and to recognize his contribution to Serbian art.
Mila Nikolić (from the exhibition catalogue)
-
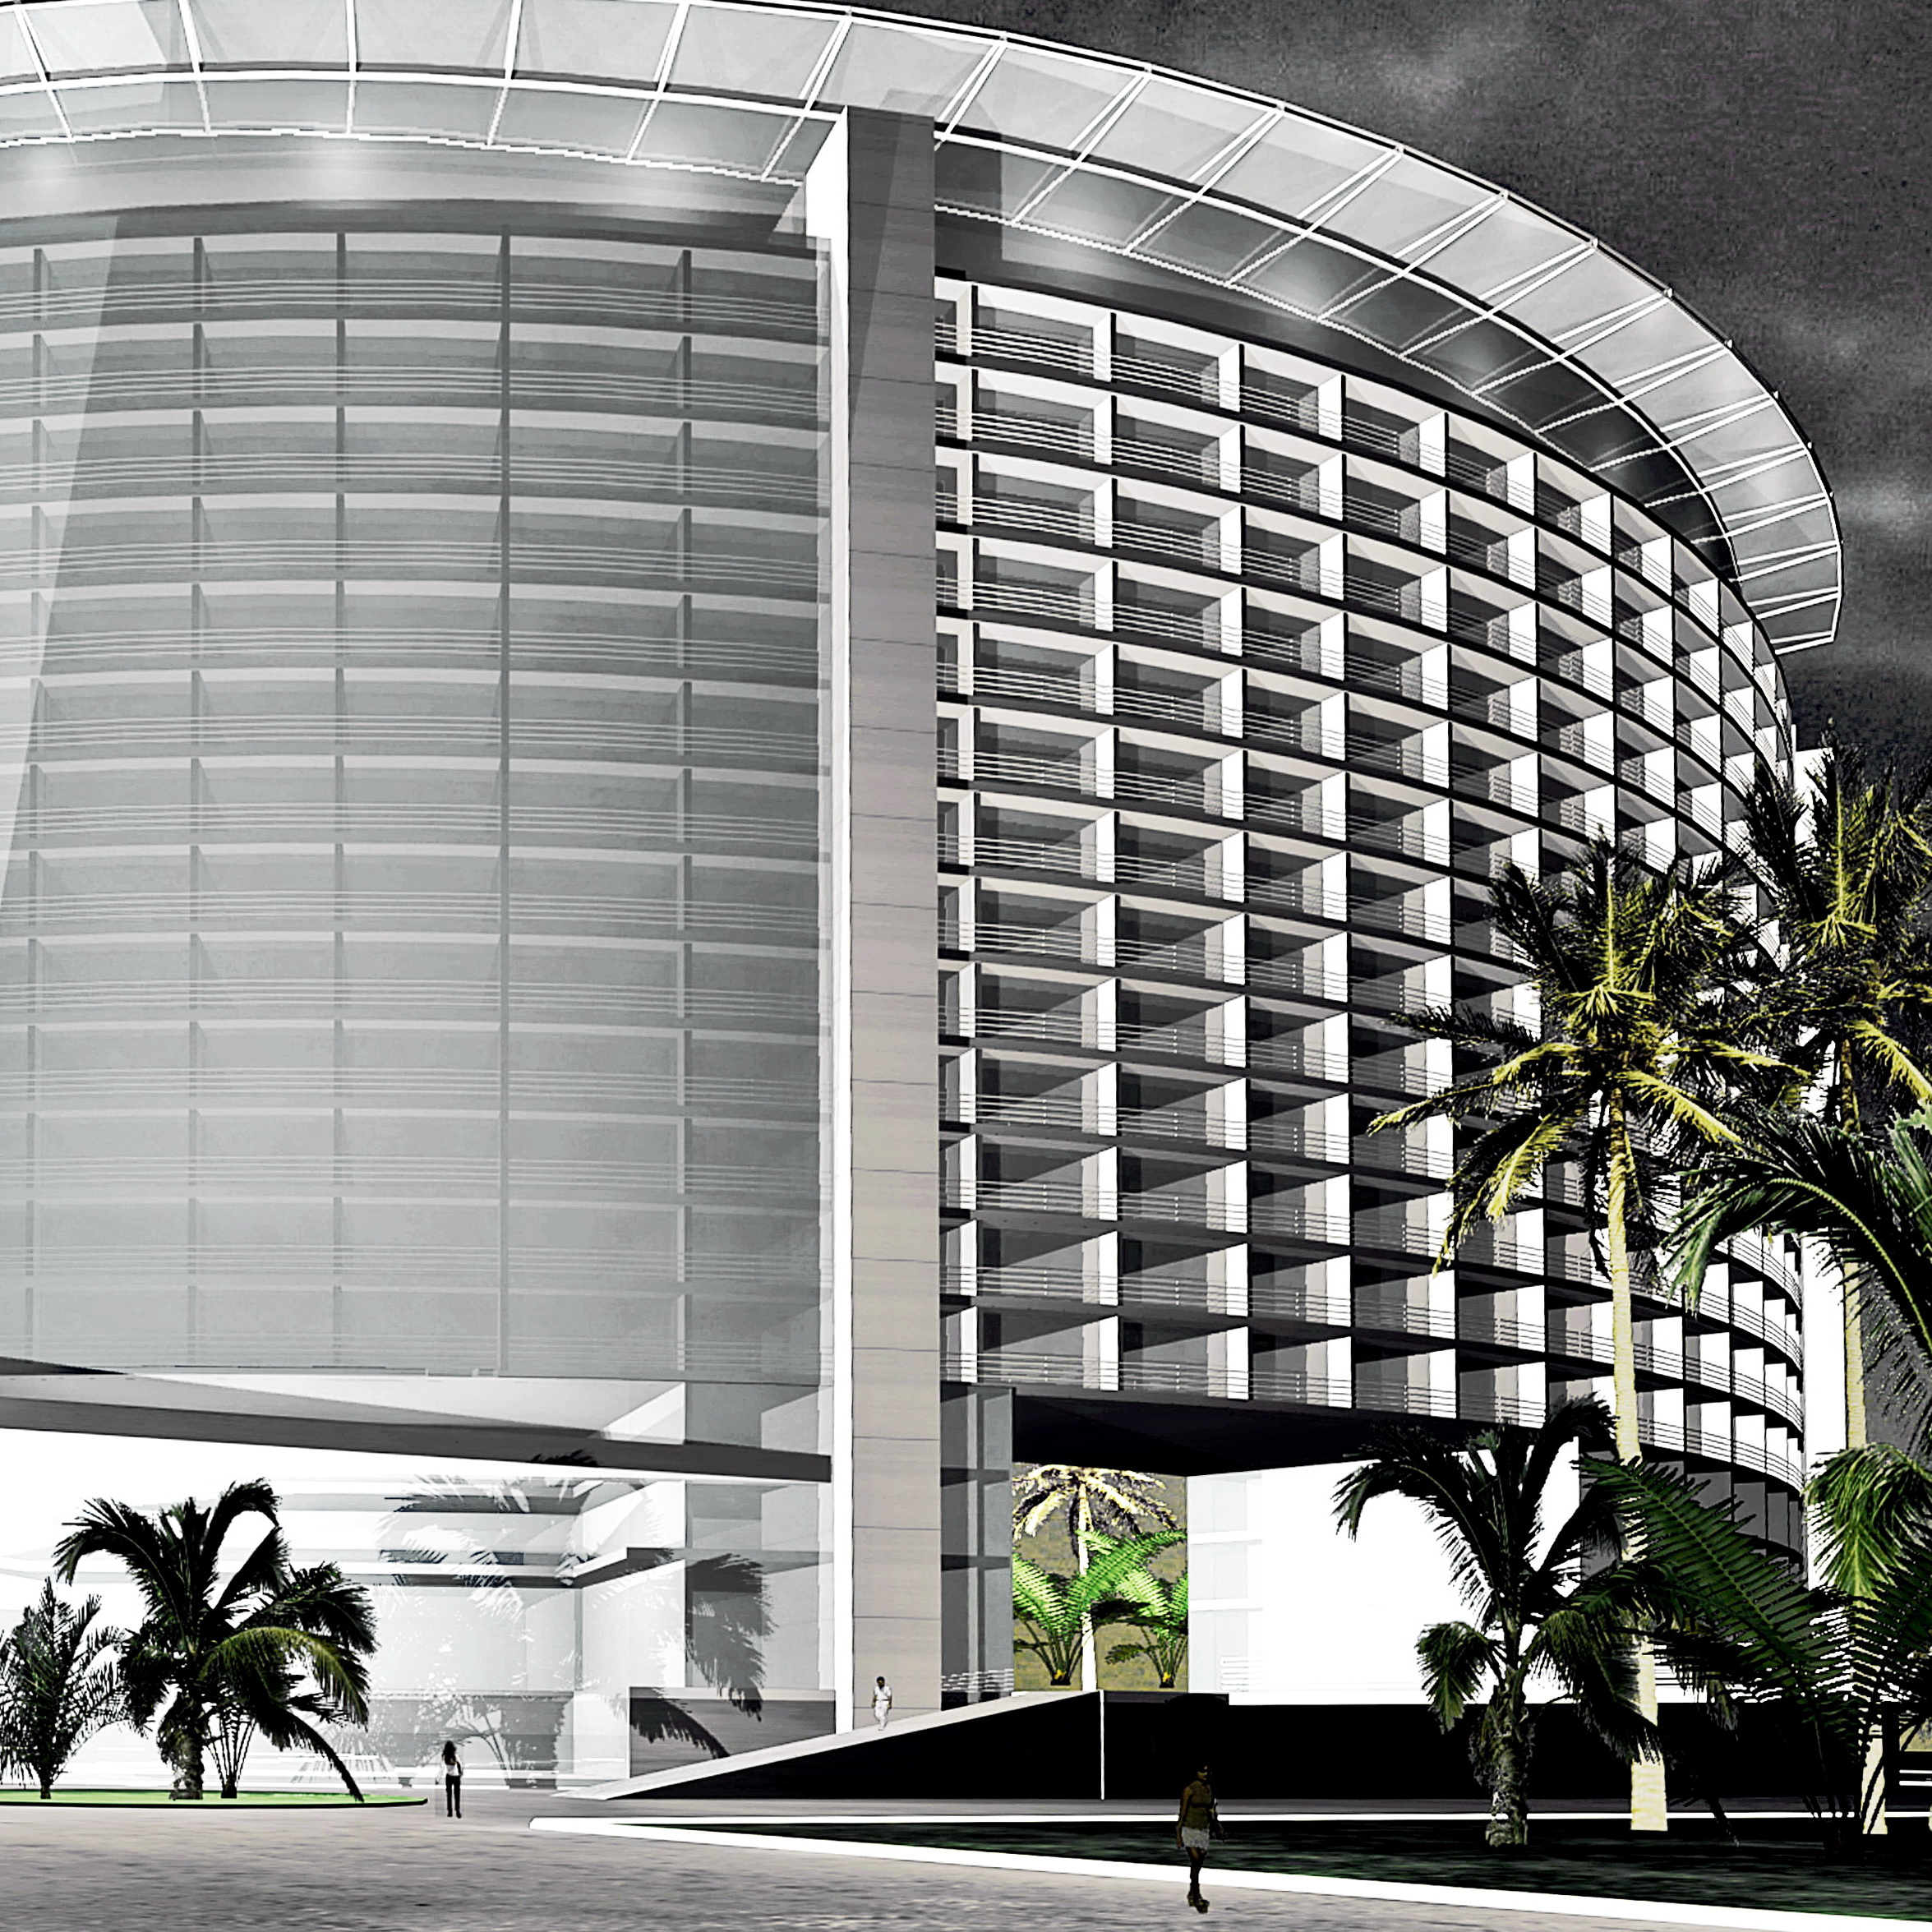
Tung Shing Club
The investor´s intention to build a new executive residential complex in the broader central district of Hanoi, in place of an abandoned shoe factory, [practically creating the high-end residential market], gave us an opportunity to study the phenomenon of the transformation of the Far East cities under the influence of dramatically changed economic conditions, initiated previously in Hong Kong, Singapore, Kuala Lumpur, Shanghai, Bangkok.
After a long period of isolation, the major cities of Vietnam – Ho Chi Minh City (Saigon) and Hanoi – have joined this process. The “hibernation” preserved the authentic French colonial town beauty and a visible presence of all previous historic levels. The absence of planning normative and the borders of the plot as the only limitation negated completely the known methodologies, reducing the context to climatic, social and partly infrastructural aspect, and the immediate physical surrounding to a completely transformable, pulsing space. The cut in the existing lace weaving of narrow streets and humid and dark courtyards of typical Hanoi tube houses opened dilemma about the correctness of the designing act.
On one hand, the belief in Le Corbusier´s concept of the Sun City, the universal concept of the life quality improvement, the Futurists ideas that “each generation has right to its cities”, and the need to balance the natural and the built, justified the basic principles of the project. But the feeling that this residential complex is just a part of a much wider process in which all local influences are denied, so visible in the Far East, questions again the role of the architect in the society. With the architects’ decision narrowed only to the formal aspect, and even there with severe financial constraints, we longed for “More ethics, less aesthetics”.
Zorica Savičić