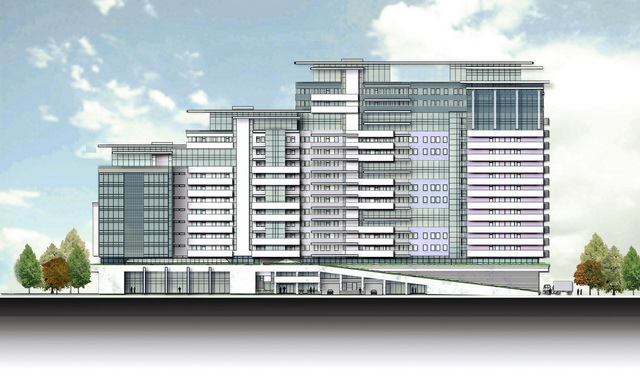
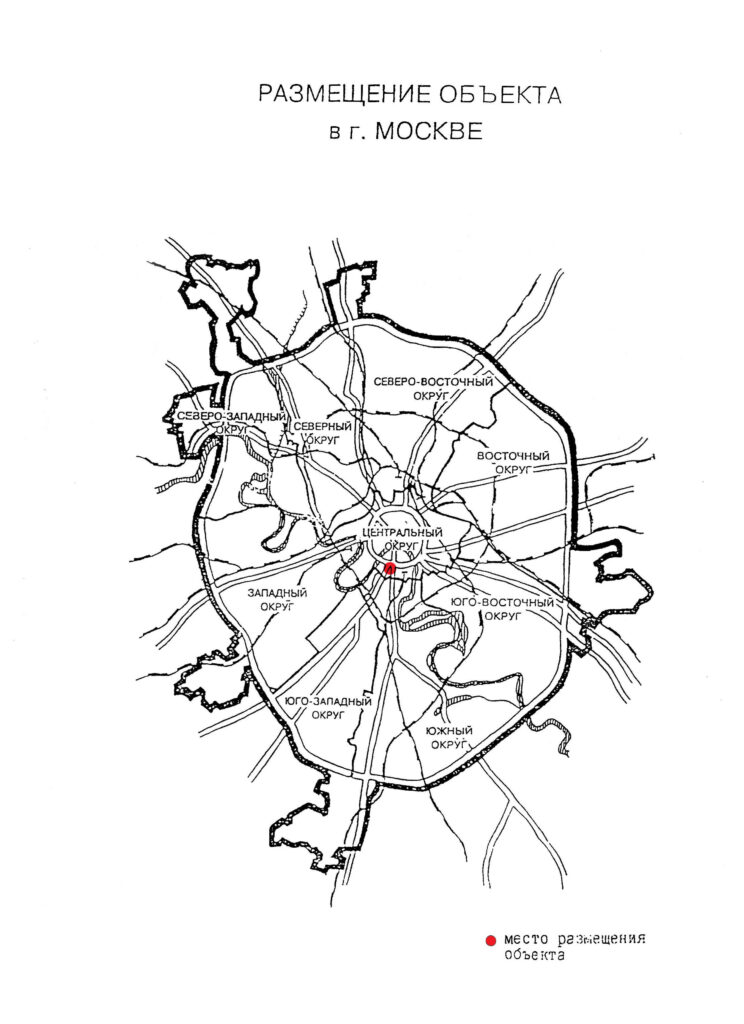
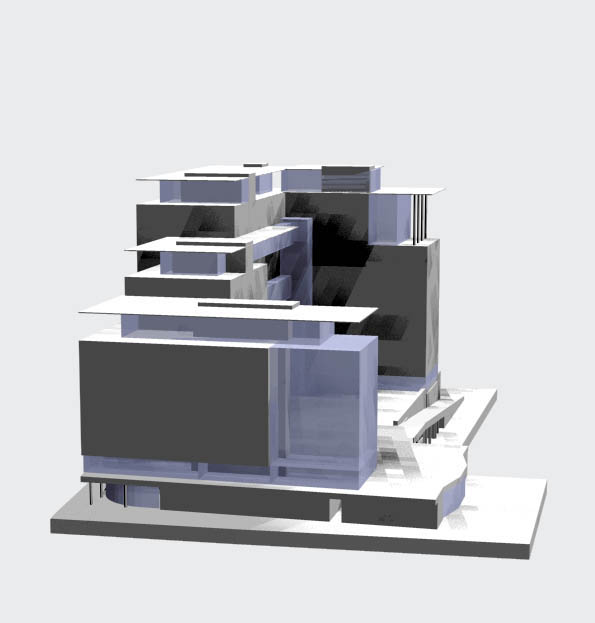
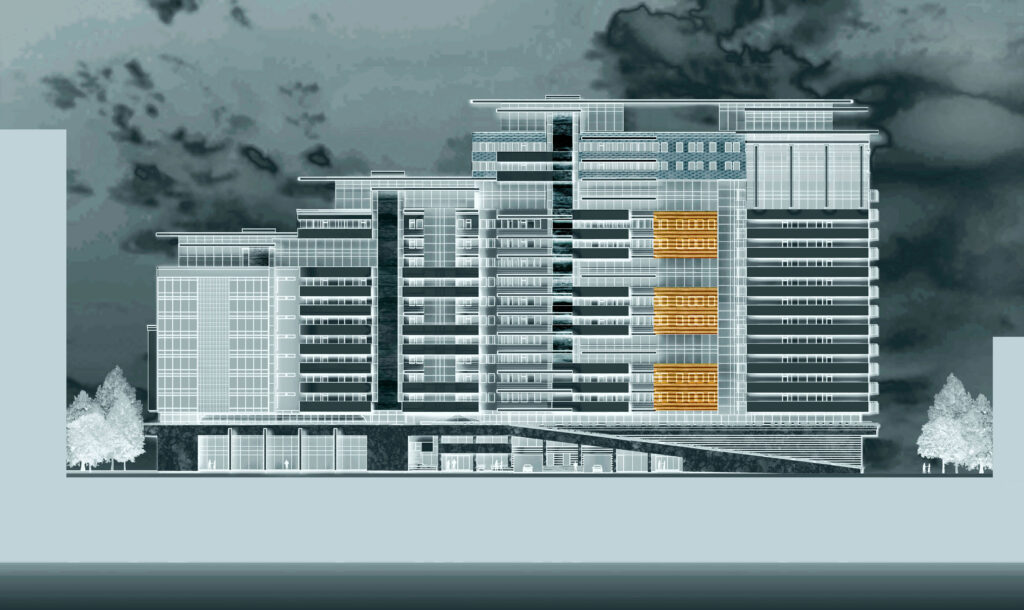
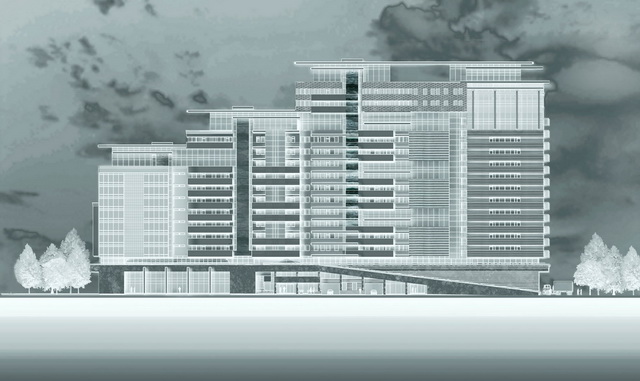
This massive project, intended for the members of diplomatic corps and international executives, creates a city within a city spreading over 96,000 sqm and 16 floors. Located in Moscow’s most prestigious zone Yakimanka, near the Garden Ring and between Leninskiy Prospekt and Krymsky Val, the Dobryninskaya and Oktyabarskaya metro stations, it stands less than 1km from Gorky Park, New Tretyakov Gallery and Muzeon Park of Arts and mere 3km from the Red Square and Kremlin. The business centre “Dobrynya” with several office sections, 650 parking places and a sports and recreation centre with a swimming pool form a public plinth for a spacious U-shaped residential area, with 3-7 bedroom flats, and its private courtyard.
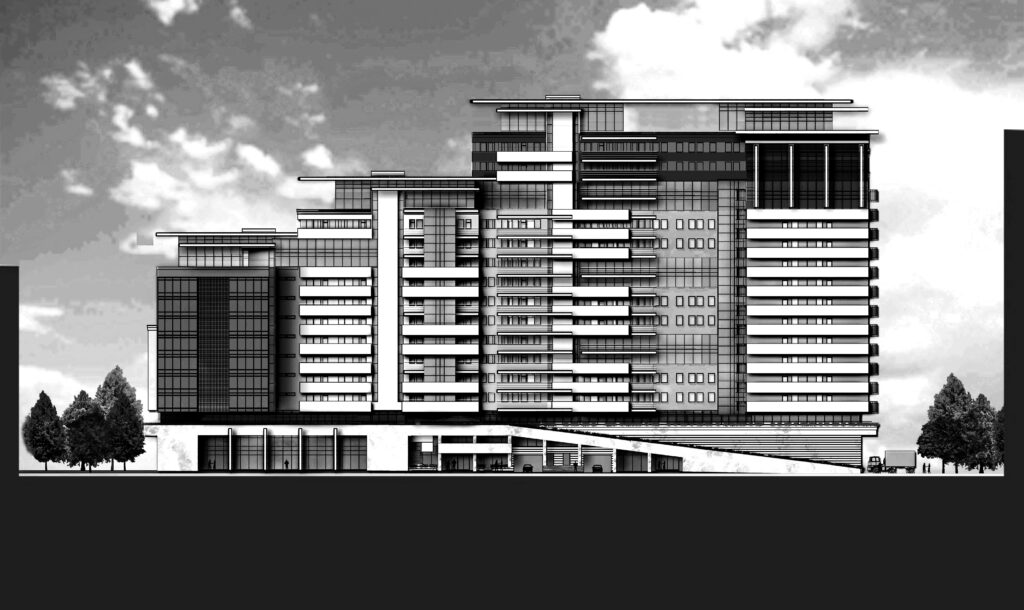
My specific task was to study Moscow façades and possibilities to make this giant look smaller, lighter, more authentic and elegant. In the flood of neo-styles prevalent at the time in the city, I dipped into post-revolutionary architectural language – both constructivist and post-constructivist – to fragment and visually diminish the scale of the complex (e.g. typical multi-story penthouses, alternating parapets etc.), give plasticity to its volumes and ennoble its presence in the block of existing mega-elements, with a definite 21st-century mark. The result shows how much architecture is an art of compromise, and all the sacrifices architects often have to make to agree with local tastes, demands of investors and possibilities of collaborating offices.