Work Classification: Architecture

  • Museums of Vojvodina

    Museums of Vojvodina

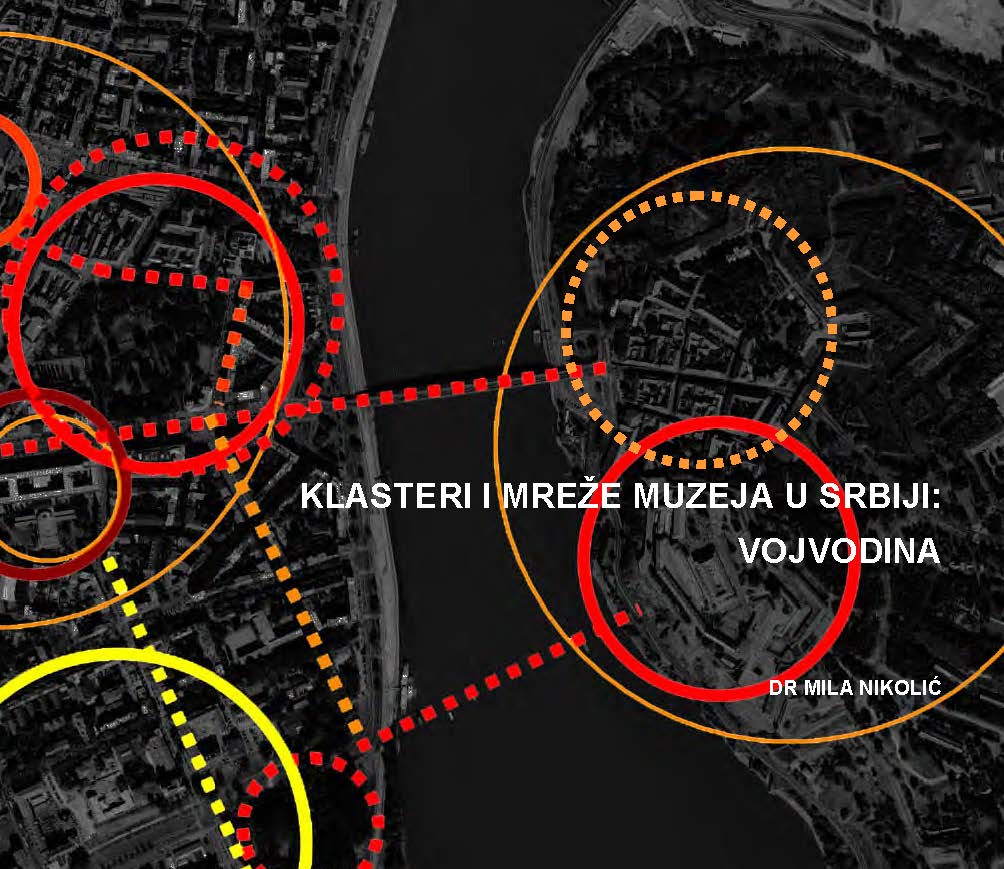
    Abstract | In its intensive development in recent decades, the museum has become a symbol of industrialization of culture and culturalisation of social life, economy and urban planning. Not only has it taken the place of industry in the post-modern city – functionally, and often also physically, in abandoned industrial complexes, but it has gradually adopted its spatial behaviour and logic of clustering and networking too, which is the subject of my research. After an extensive doctoral study on the global phenomenon of museum clusters and networks, in this study I focused on their potential in the region that was effectively bypassed by the museum boom and instead constant economic, political and social crisis were going on.

    Stressing the importance of the “museum cluster effect” in the post-Bilbao and (post)crisis era, the study examines the macro-level of cultural urbanism in the cities of Serbia. It maps clusters, routes and networks of museums and other cultural institutions and spaces that support them, analyzing their role and potential in urban and regional development.

    Keywords | museum, cluster, network, cultural urbanism, urban curating, contemporary city, public space, Serbia, Vojvodina
  • White Terraces 1A

    White Terraces 1A

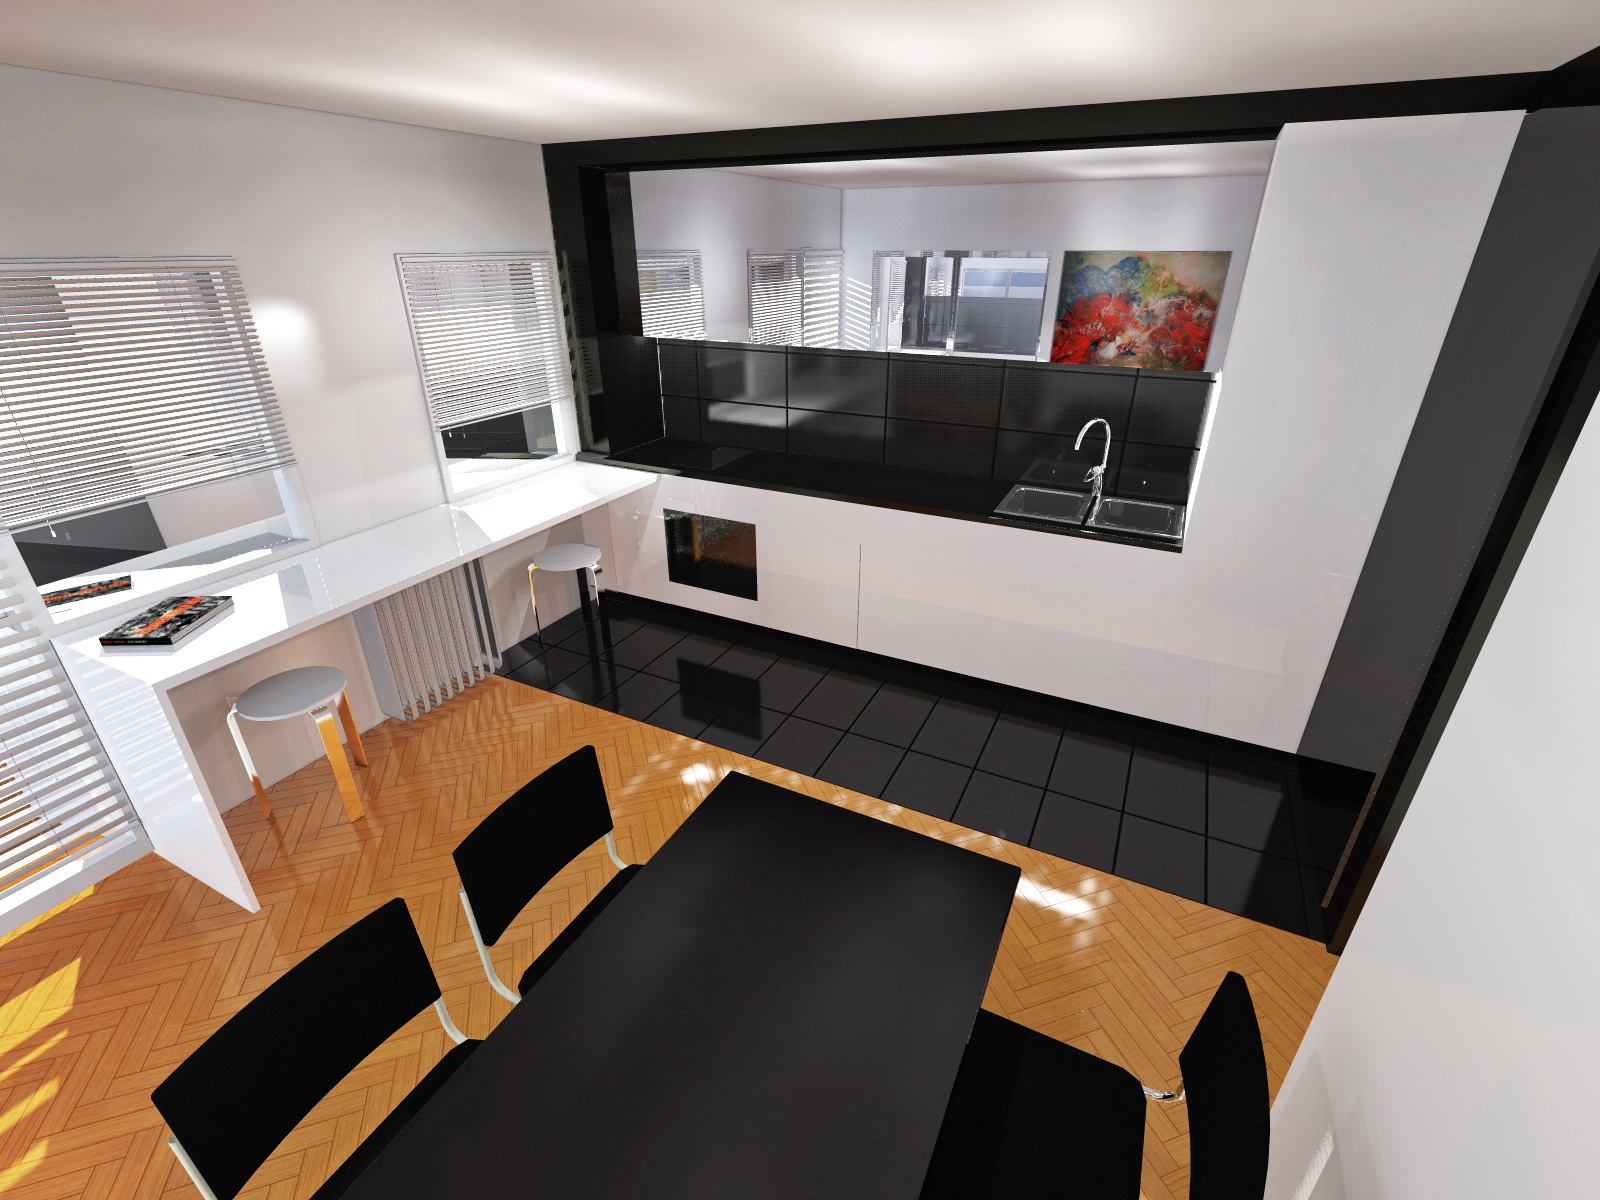
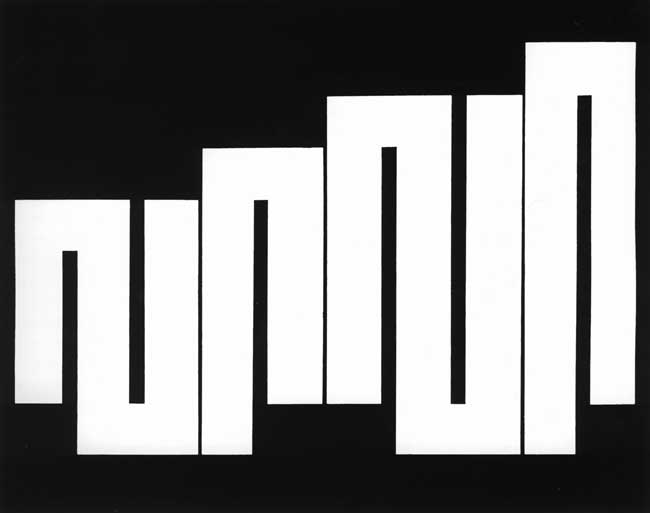
    B&W Simplicity​

  • Apple BBI

    Apple BBI


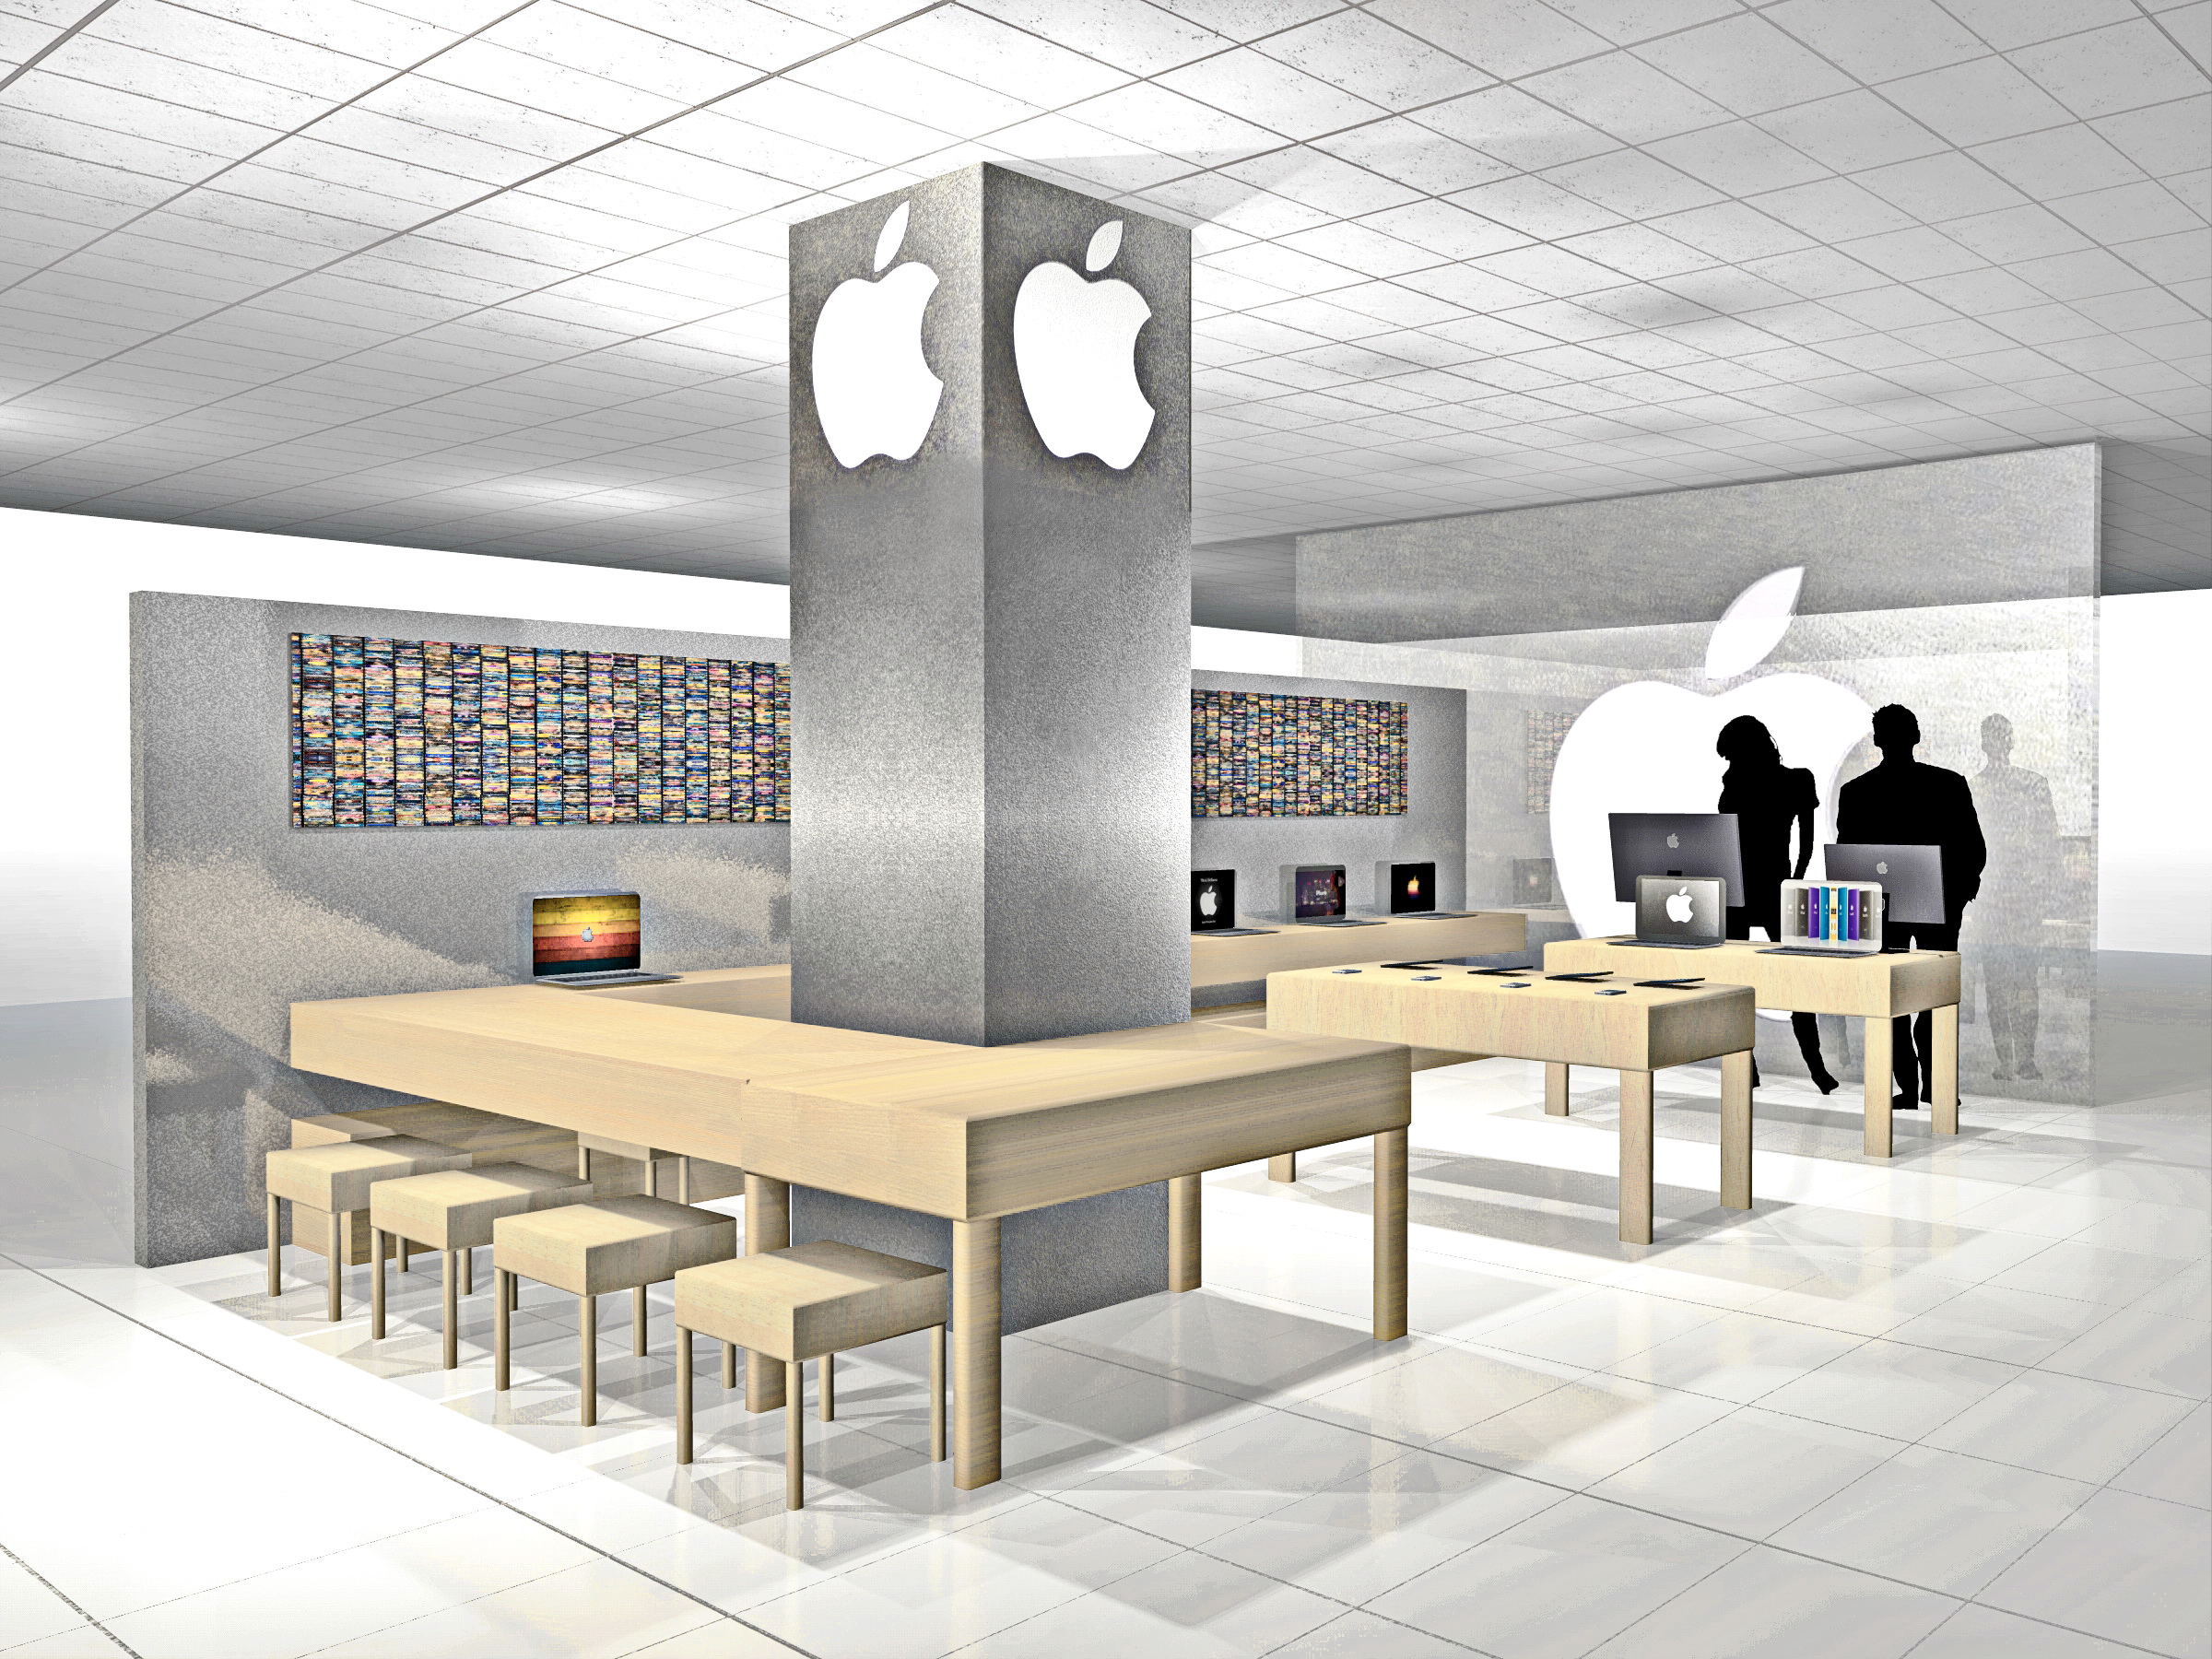
    ​Within the strict limitations of a corporate identity, this project interprets architecturally the brand’s recognizable clean-lined design. The prescribed wooden furniture is used for its simplicity and domesticity, aiming for the greatest flexibility of use. Aluminium finishings and digital art reflect the high tech era, while the glass wall and the structural pillar become a screen and a totem for the luminous logo, which distinguishes this shop-in-a-shop in Sarajevo’s favourite department store.

    ​

    ​

  • Multifunctional complex Dobrynya

    Multifunctional complex Dobrynya

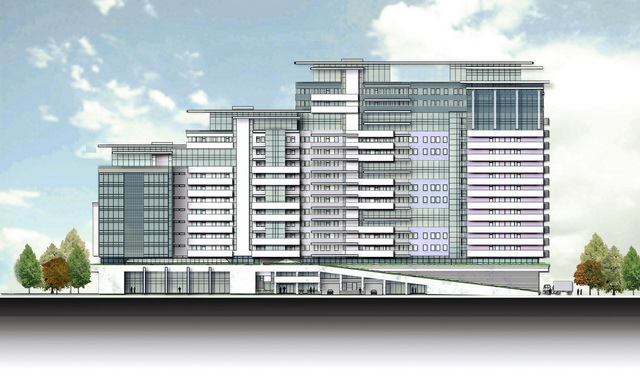
    This massive project, intended for the members of diplomatic corps and international executives, creates a city within a city spreading over 96,000 sqm and 16 floors. Located in Moscow’s most prestigious zone Yakimanka, near the Garden Ring and between Leninskiy Prospekt and Krymsky Val, the Dobryninskaya and Oktyabarskaya metro stations, it stands less than 1km from Gorky Park, New Tretyakov Gallery and Muzeon Park of Arts and mere 3km from the Red Square and Kremlin. The business centre “Dobrynya” with several office sections, 650 parking places and a sports and recreation centre with a swimming pool form a public plinth for a spacious U-shaped residential area, with 3-7 bedroom flats, and its private courtyard.

    My specific task was to study Moscow façades and possibilities to make this giant look smaller, lighter, more authentic and elegant. In the flood of neo-styles prevalent at the time in the city, I dipped into post-revolutionary architectural language – both constructivist and post-constructivist – to fragment and visually diminish the scale of the complex (e.g. typical multi-story penthouses, alternating parapets etc.), give plasticity to its volumes and ennoble its presence in the block of existing mega-elements, with a definite 21st-century mark. The result shows how much architecture is an art of compromise, and all the sacrifices architects often have to make to agree with local tastes, demands of investors and possibilities of collaborating offices.

    ​

  • City of Museums

    City of Museums

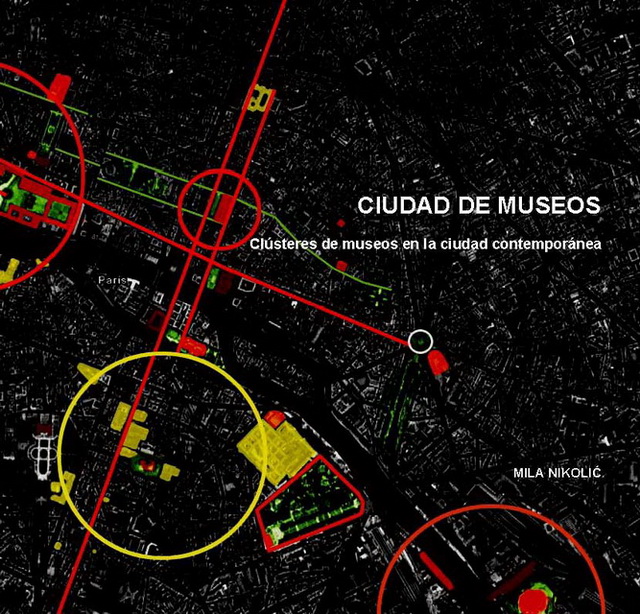
    Abstract | In our culture the museum occupies a privileged place symbolically, but also physically, in the city. And not only does it occupy it, but it creates it, defines it, changes it and gives it meaning. This thesis demonstrates that that place is in the museum cluster. And in the cluster, out of which it becomes almost impossible to contemplate the museum, the museum is changing; the meaning and the importance of its basic aspects are changing. My hypothesis is that in the museum project the urbanistic aspect – its place and relationship with the city – takes precedence over its museographic and architectonic aspects.

    Through a historical, comparative and critical analysis of these four dimensions of the place of museums, in the four chapters, the dissertation proves the hypothesis, as well as the theory of the locus genii, showing the fundamental role of the museum cluster as a force that organizes, generates and transforms the museum system and the urban system. It demonstrates that the museum boom, by creating, changing, and emphasizing museum clusters, represents a revolution in the relationship and conception of the museum and of the city.

    Although the study includes a wider historical and geographic space to demonstrate the extension of this still little investigated and insufficiently well-known phenomenon, the accent is on the transformations of the museums and their clusters and systems during last three decades, in the principal European cities, including also the remarkable cases from other continents that suggest the possible directions of future development.

    Keywords | cultural infrastructure, museum cluster, contemporary city, public space

    Website | museumcluster.wordpress.com

    ​

  • Cultural Centre Austerlitz

    Cultural Centre Austerlitz

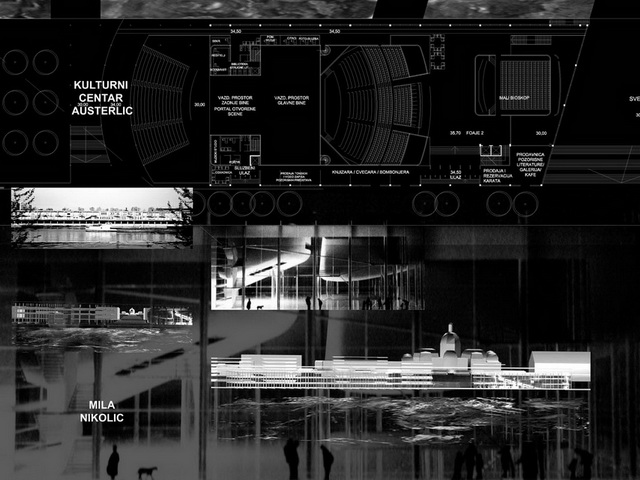
    The centre for the culture of spirit, mind and body, promoting the harmony of this threesome, should provide for the residents of the new blocks in the quarter built over the rail tracks, limited in height and depth. And promoting the urban equilibrium, it should reinforce the modernization of the East Paris, and connect the new Bibliotheque national de France with the Jardin des plantes and the Musee national d’histoire naturelle.

    Bringing a new life into the long “tube” of the Magasins généraux – the first reinforced concrete building in France – on the very edge of the Seine, the centre is divided into three segments: the arts complex, the education and creative industry centre, and the sports centre, which correspond and interact mutually.

    The axis Salpetriere – the Seine opens up the view from the church, over the tracks, to the river, and cuts through the body of the object creating a festive plaza for access to the universal halls (theatre, cinema, congresses, concerts) and their easy evacuation, suitable also for a summer stage in intimate contact with the water. This powerful urban staircase leads down to the river terrace and the passenger terminal.

    A large public hall with an atrium on the opposite junction connects and separates the “mind” and the “body” in this linear sequence, making a direct link between the street level and the pedestrian terrace that flows along the building. The sports complex stresses again the proximity of the river; its indoor and outdoor swimming pools and solariums connect to the marina.

  • Ski-Park Shipilovsky Proezd

    Ski-Park Shipilovsky Proezd

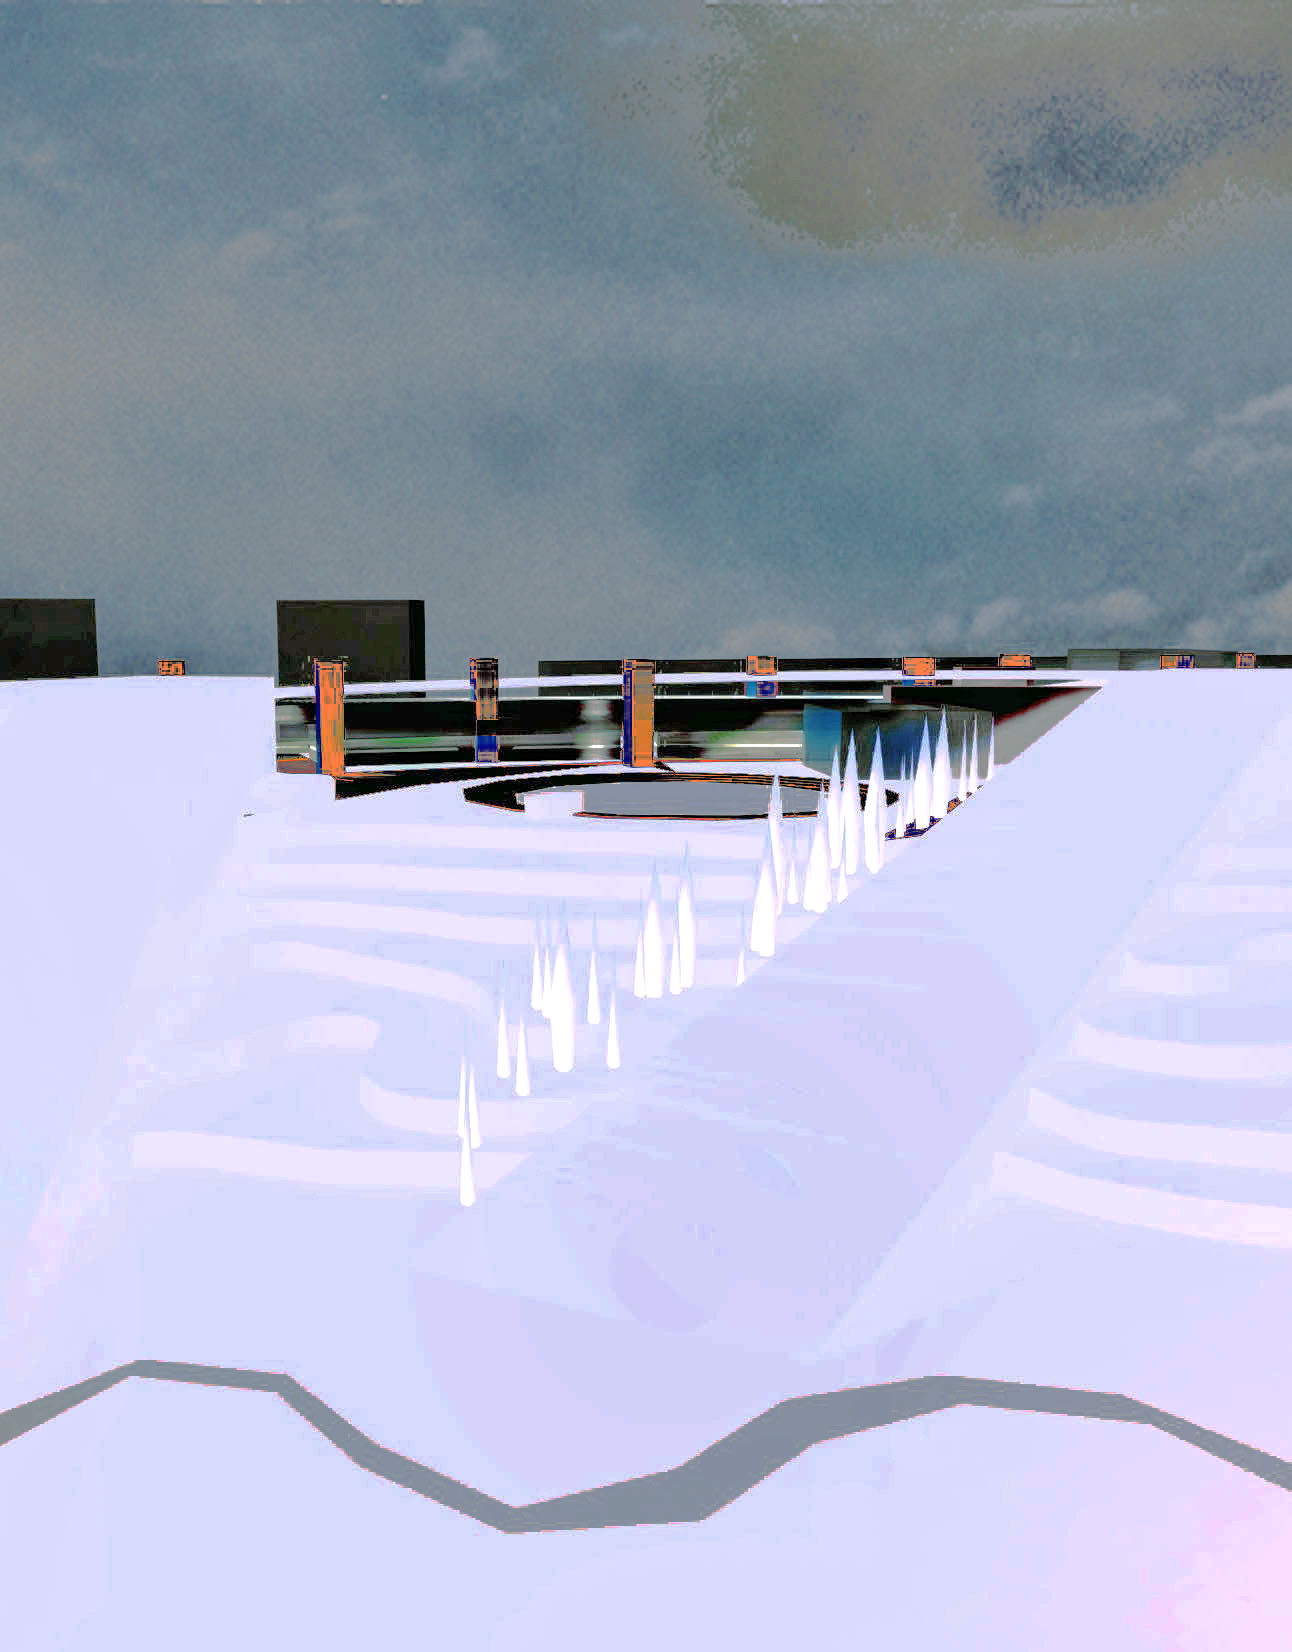
    To popularize winter sports and make them accessible to a broad population of all ages, the City of Moscow decided to create a series of basic recreational centres and public sports parks in various city areas. The proposed Ski-park is a part of the Moscow south-east green wedge, a system of specialized parks around the historical complex of Tzarichino, a monument of architecture and landscape art and one of the ecologically cleanest city areas.

    In response to the scale of residential and hotel mega-blocks on one side of Shipilovsky proezd and the Moscow Forest on the other, a huge sport and leisure complex has been conceived as a topographic movement. A strong urban gesture, which contains a ski school, restaurants, a sport and fitness centre, a hotel, a cineplex and a casino, creates a representative urban façade, sloping humbly downhill in form of ski tracks which define the central plaza, as well as the playgrounds and routes for outdoor activities. Along the river Yazvenki, which limits the site on the south, an aqua park is proposed, so that the same infrastructure can be fully used and enjoyed also in summertime.