
Work Classification: Architecture

  • Belgrade City Museum

    Belgrade City Museum

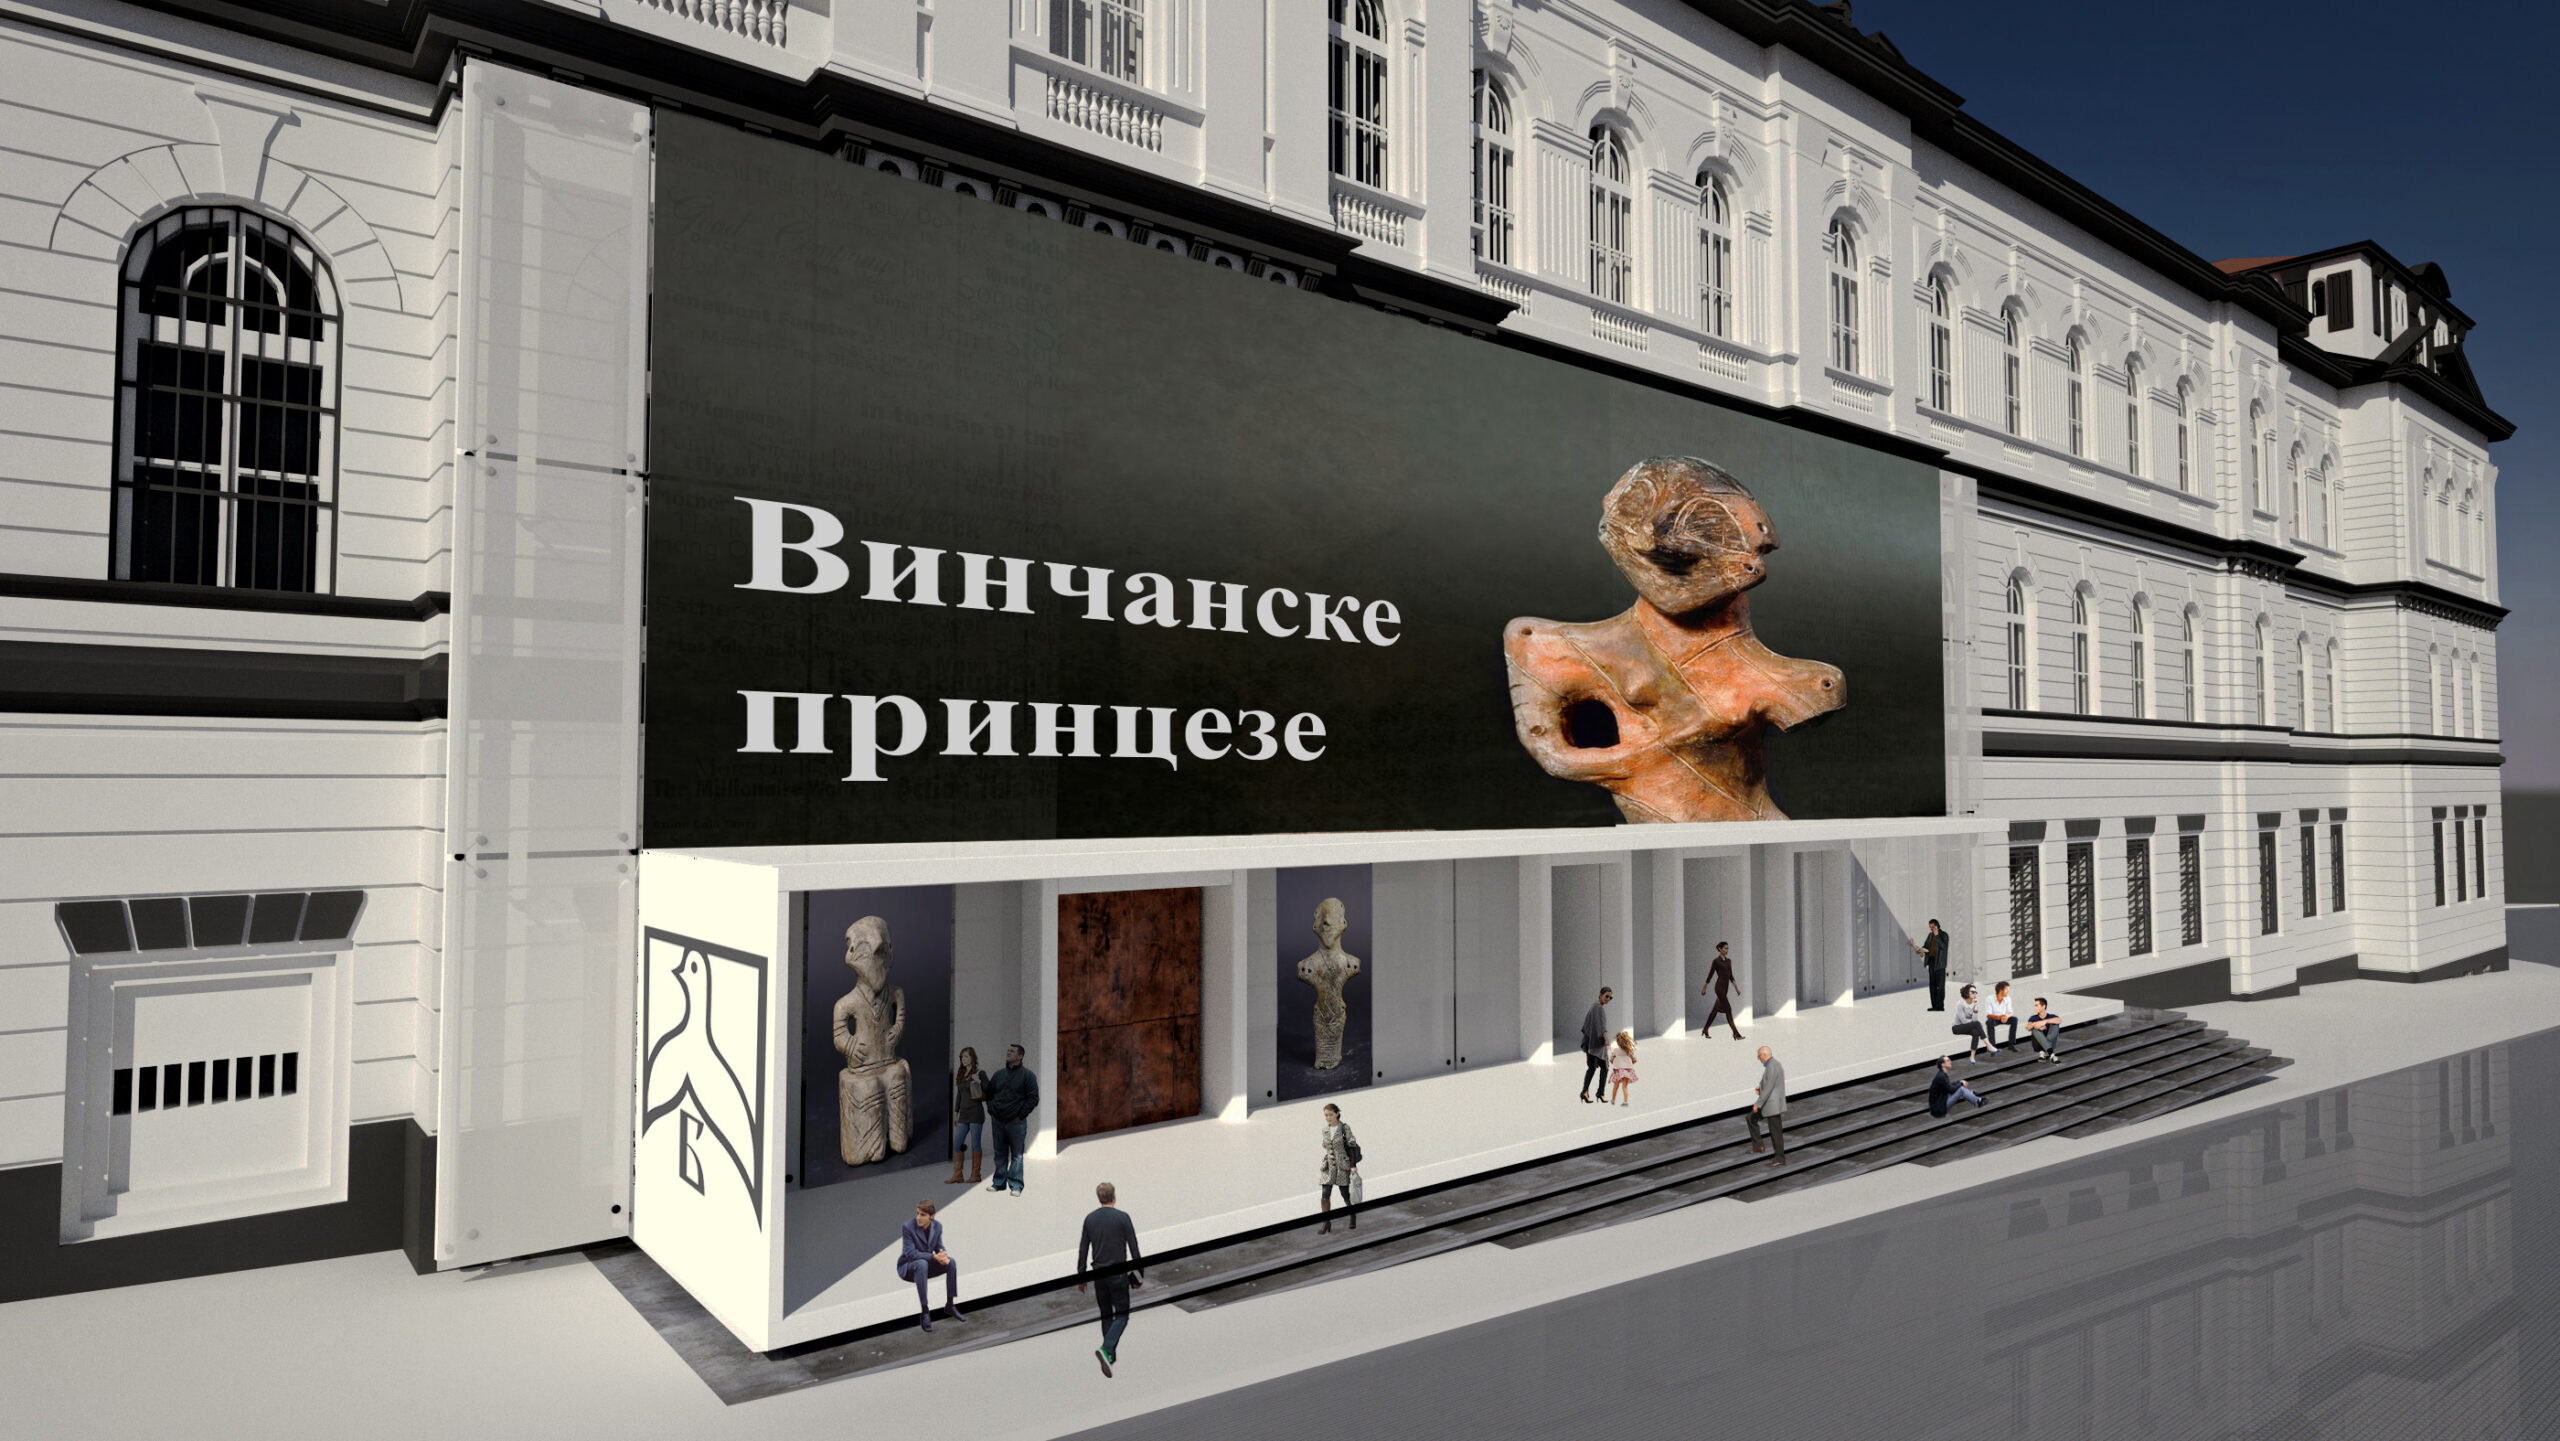
    The call of the architectural competition for the reconstruction of the building in Resavska 40b and its conversion in the Museum of the City of Belgrade virtually ignored the city to which the museum is dedicated. It placed the museum in the cage of the existing structure. The idea of ​​this project is to break the walls and the formality of the former Military Academy, suitable more for a War Museum or a Museum of Peace due to possible multiple curatorial levels – of the architectural typology, the history of military education, the urban planning and the symbolism of the neighbouring complex of the Military Headquarters.

    Therefore, the project develops along the following lines:

    • Info- and lightscape towards the city and within the museum as a “city within the city”;
    • The urban character of the spaces;
    • Inner courtyards as a continuous park with sculpture gardens that change throughout the year;
    • Two floating rings od exhibition halls and offices intended as ephemeral interventions, a removable sign of the contemporary condition;
    • Transformability of the moving modules and “sliding” spaces.

    The architecture thus supports and enables the new curatorial practice. The project envisions:

    • New exhibition spaces for new exhibition formats (black box, etc.);
    • Multiple narratives: the city, the history, the architecture, the history of the building;
    • Multiple routes of visit = choice (thematically, chronologically).
  • Tung Shing Club

    Tung Shing Club

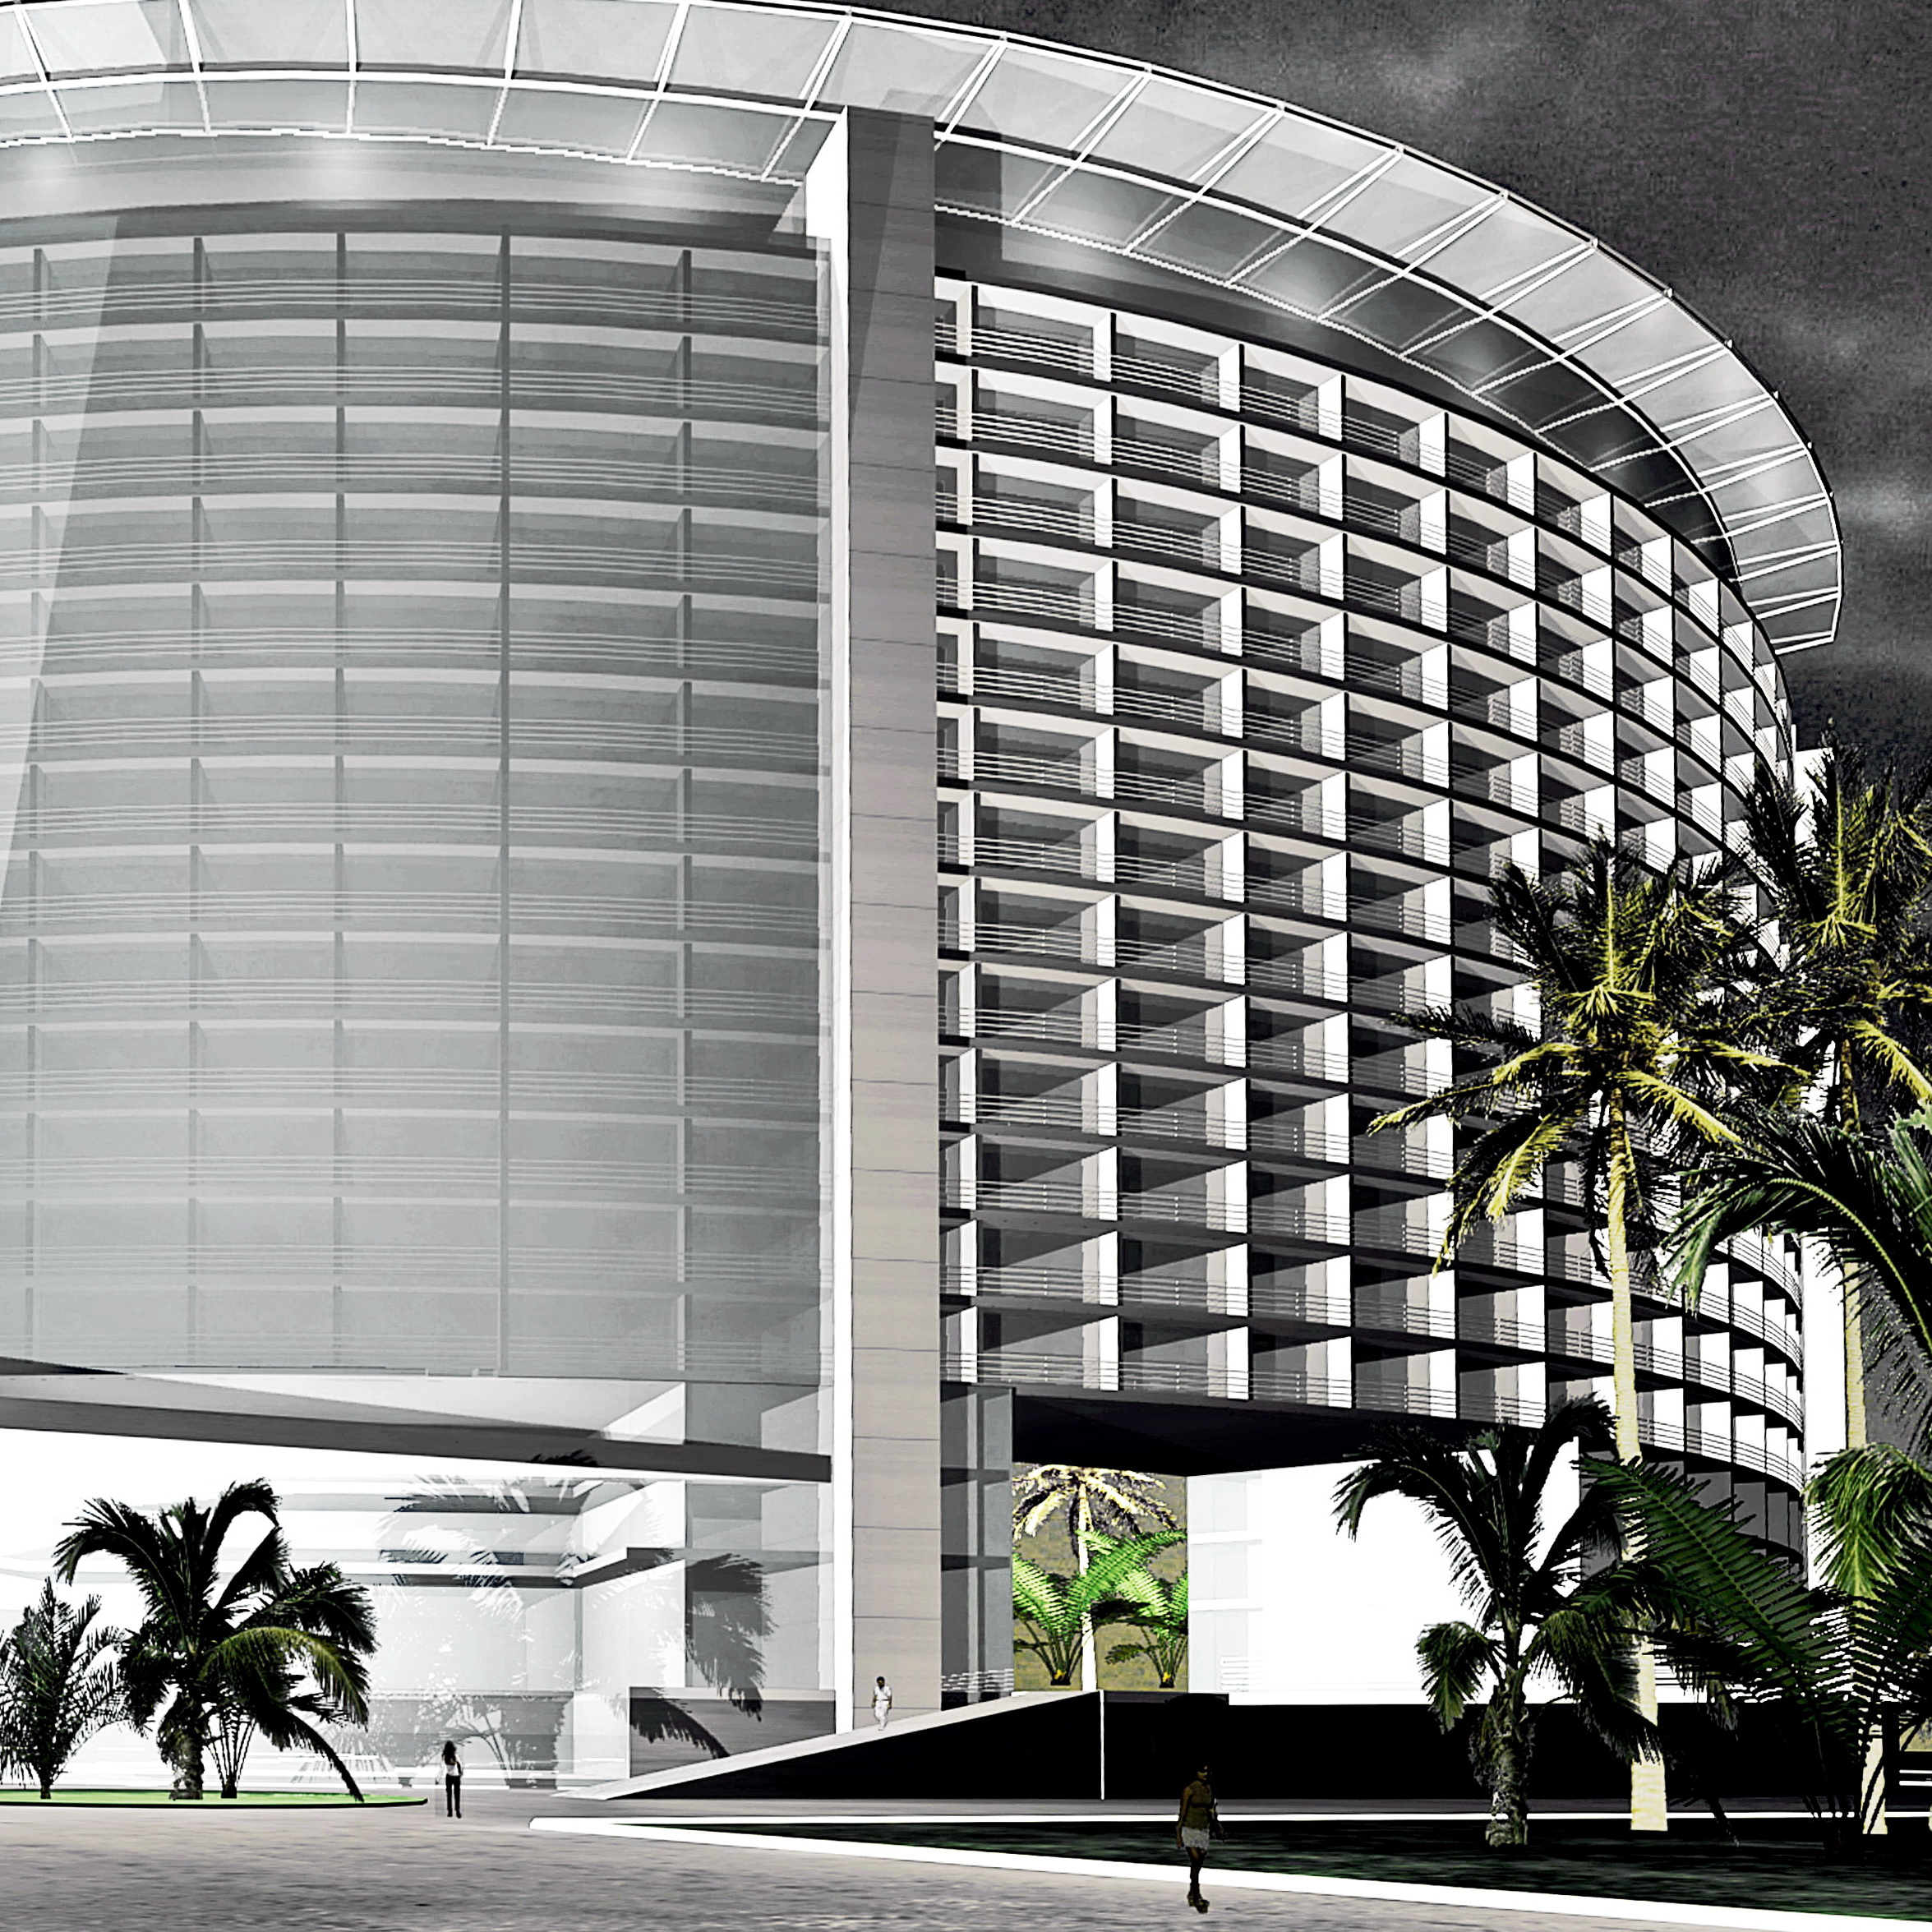
    The investor´s intention to build a new executive residential complex in the broader central district of Hanoi, in place of an abandoned shoe factory, [practically creating the high-end residential market], gave us an opportunity to study the phenomenon of the transformation of the Far East cities under the influence of dramatically changed economic conditions, initiated previously in Hong Kong, Singapore, Kuala Lumpur, Shanghai, Bangkok.

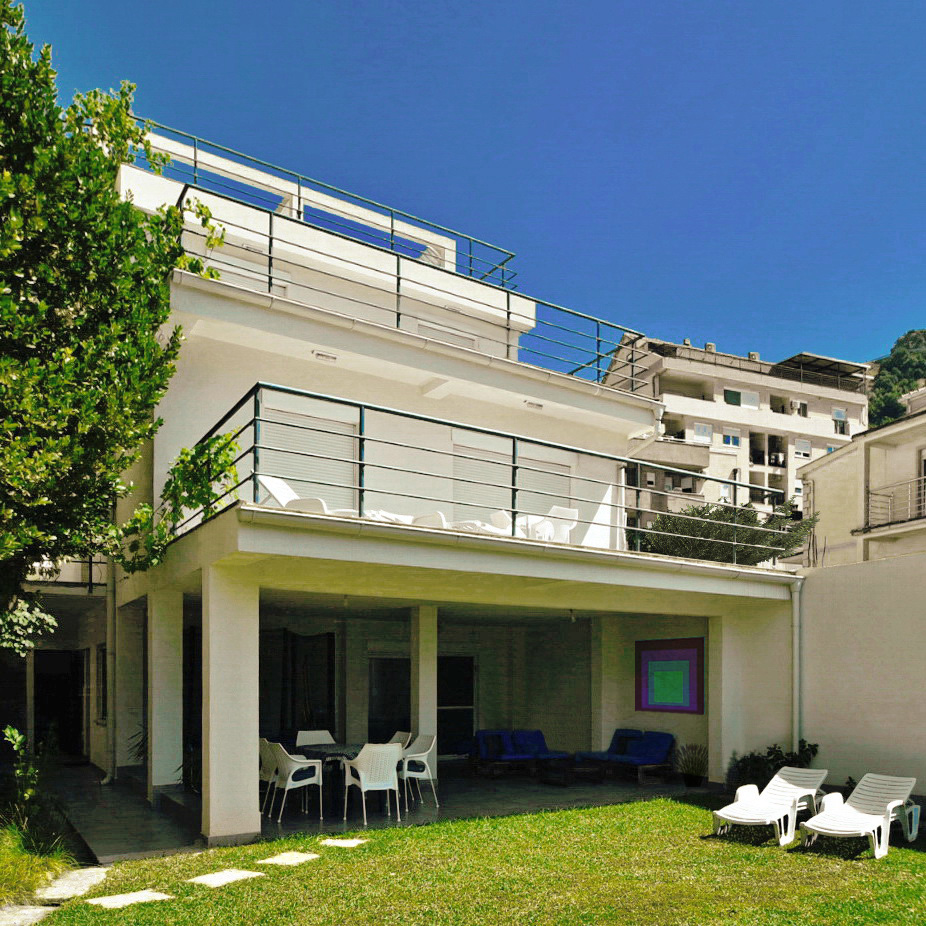
    After a long period of isolation, the major cities of Vietnam – Ho Chi Minh City (Saigon) and Hanoi – have joined this process. The “hibernation” preserved the authentic French colonial town beauty and a visible presence of all previous historic levels. The absence of planning normative and the borders of the plot as the only limitation negated completely the known methodologies, reducing the context to climatic, social and partly infrastructural aspect, and the immediate physical surrounding to a completely transformable, pulsing space. The cut in the existing lace weaving of narrow streets and humid and dark courtyards of typical Hanoi tube houses opened dilemma about the correctness of the designing act.

    On one hand, the belief in Le Corbusier´s concept of the Sun City, the universal concept of the life quality improvement, the Futurists ideas that “each generation has right to its cities”, and the need to balance the natural and the built, justified the basic principles of the project. But the feeling that this residential complex is just a part of a much wider process in which all local influences are denied, so visible in the Far East, questions again the role of the architect in the society. With the architects’ decision narrowed only to the formal aspect, and even there with severe financial constraints, we longed for “More ethics, less aesthetics”.

    Zorica Savičić

  • Pg Joan de Borbó

    Pg Joan de Borbó

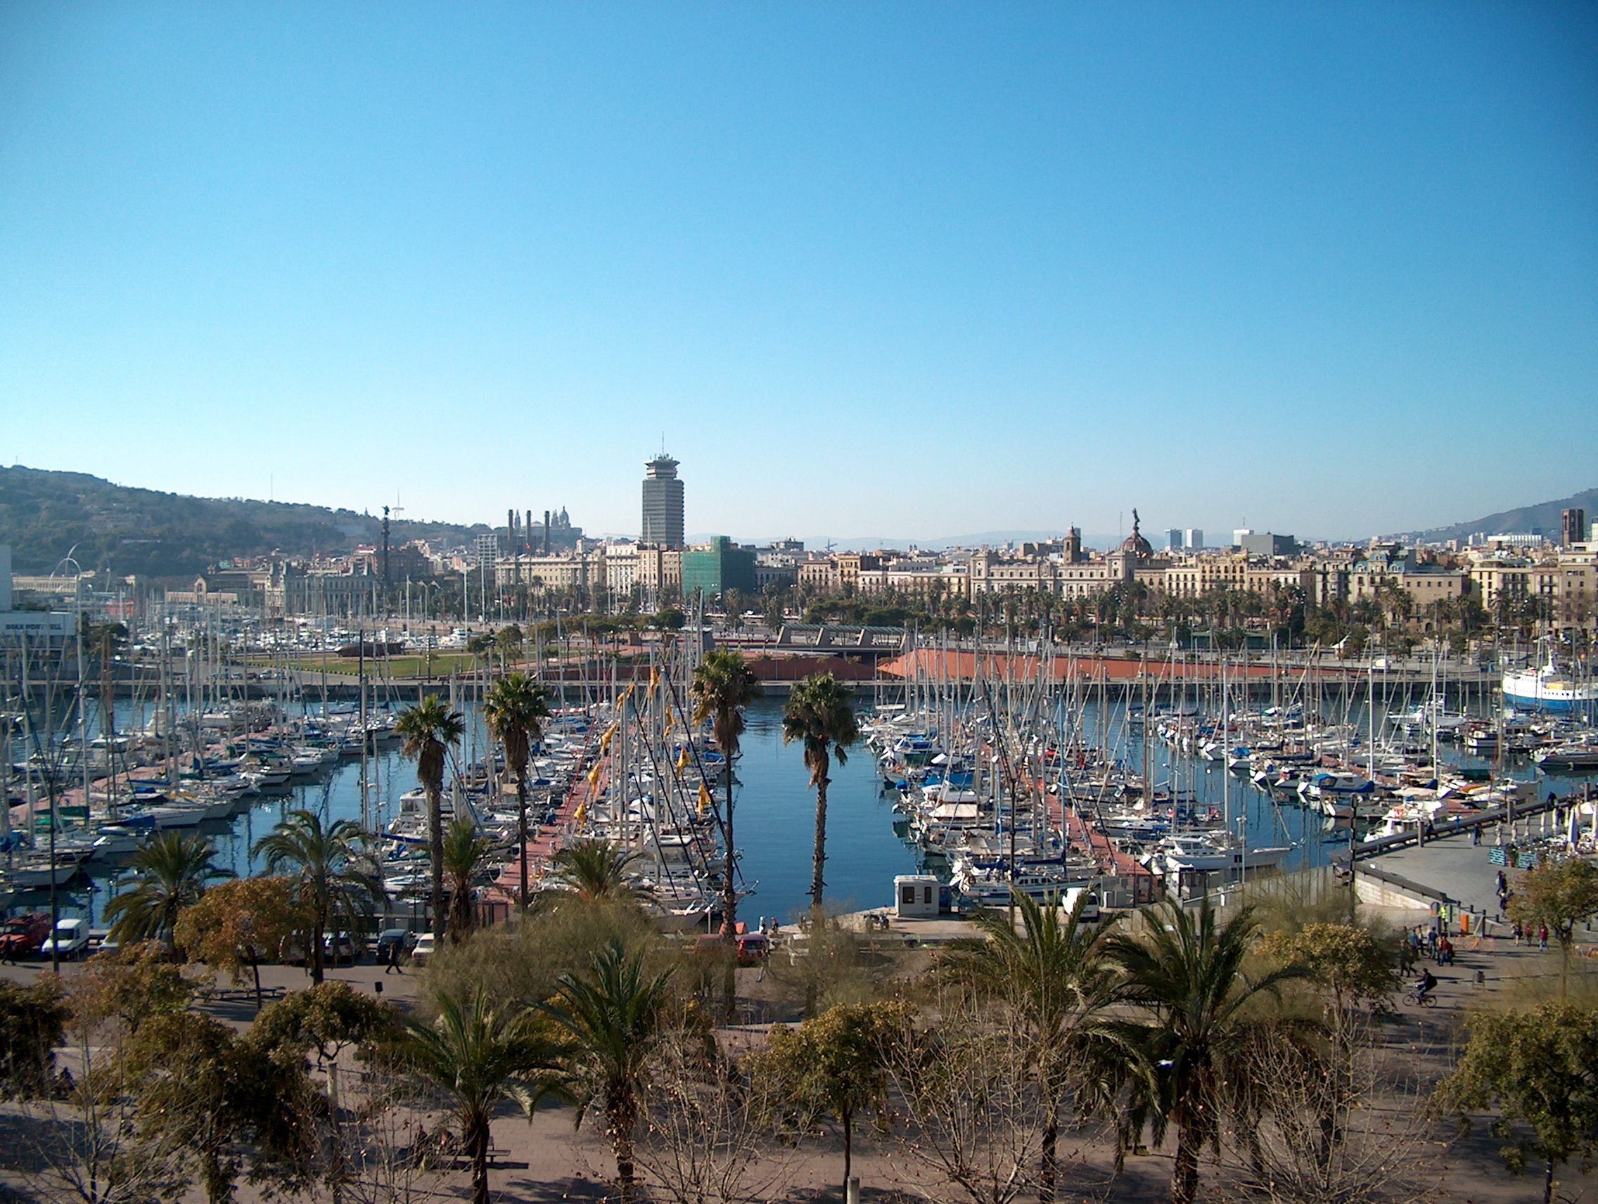
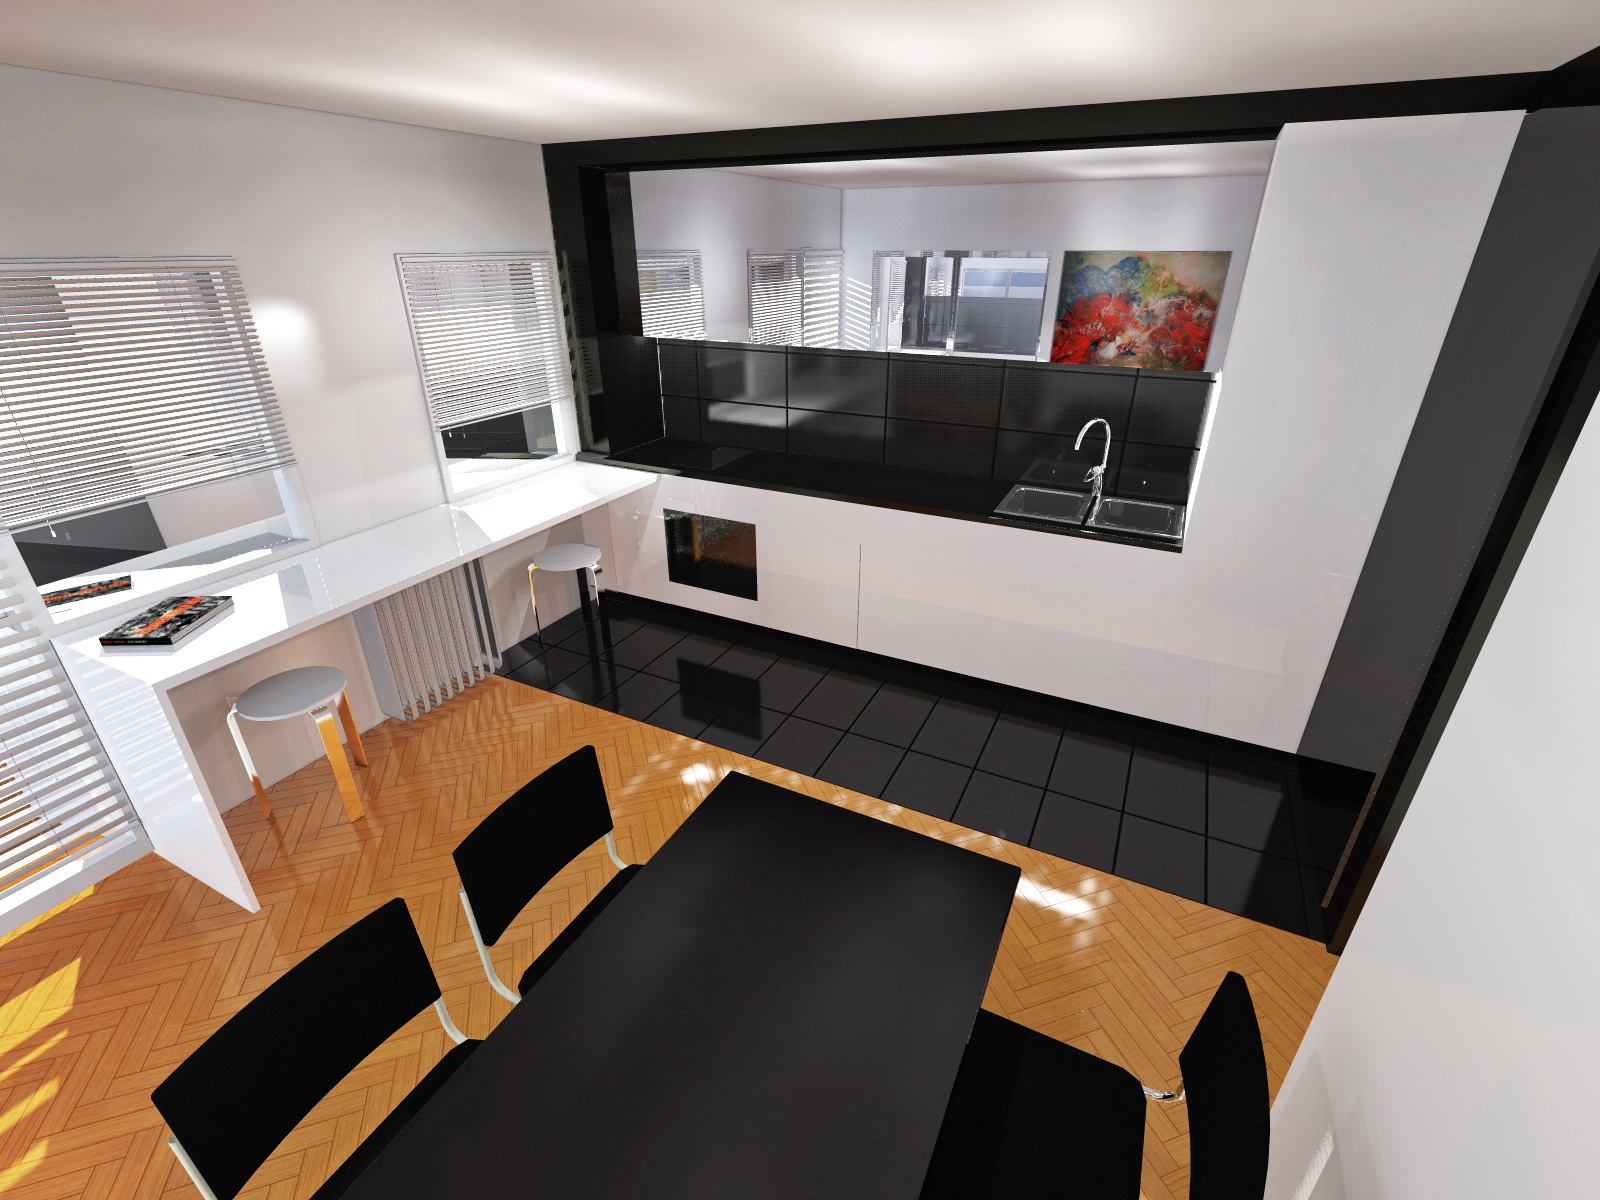
    ​This Barcelona waterfront apartment with a magnificent view was decorated within the limitations of a rented flat which make more radical interventions impossible. The original features, such as the finishings and the kitchen from 1978, were maintained and stressed using a mixture of vintage, in situ found and new furniture and contemporary art pieces and reproductions to achieve a maximal functionality and effect with minimal investment. The colour scheme moves from the bold red, black and white combination in the living room, to more contemplative oranges of the bedroom cum study and whites of the master bedroom, putting always in the first plan the spectacle of the city outside.

    ​

    ​

  • Narcis Max Factor

    Narcis Max Factor

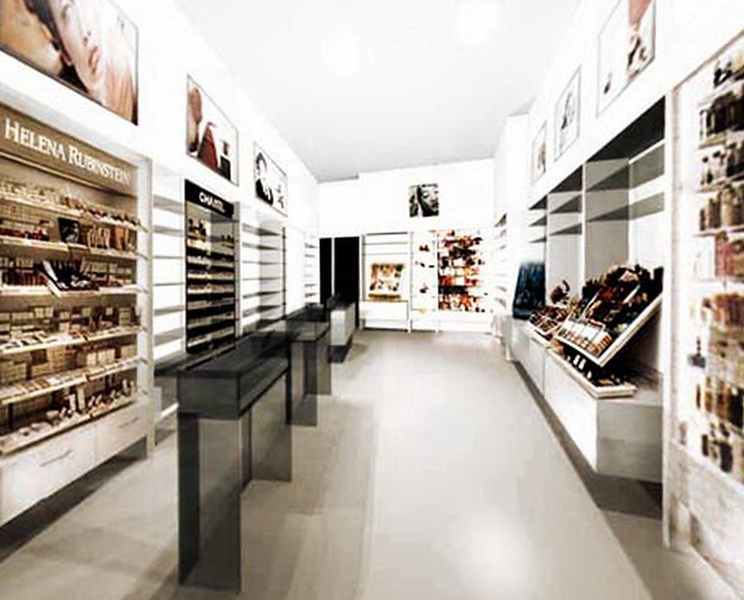
    This pilot-project proposes complete redesign for perfumeries of the chain Jasmin – Max Factor, on the best city locations, albeit worn-out in their pre-YU crisis design and furnishing. Pure lines, pure white, light and transparency move the original concept into the 21st century and create an elegant and discrete backdrop for luxury goods.

  • Polideportivo Tarrega

    Polideportivo Tarrega

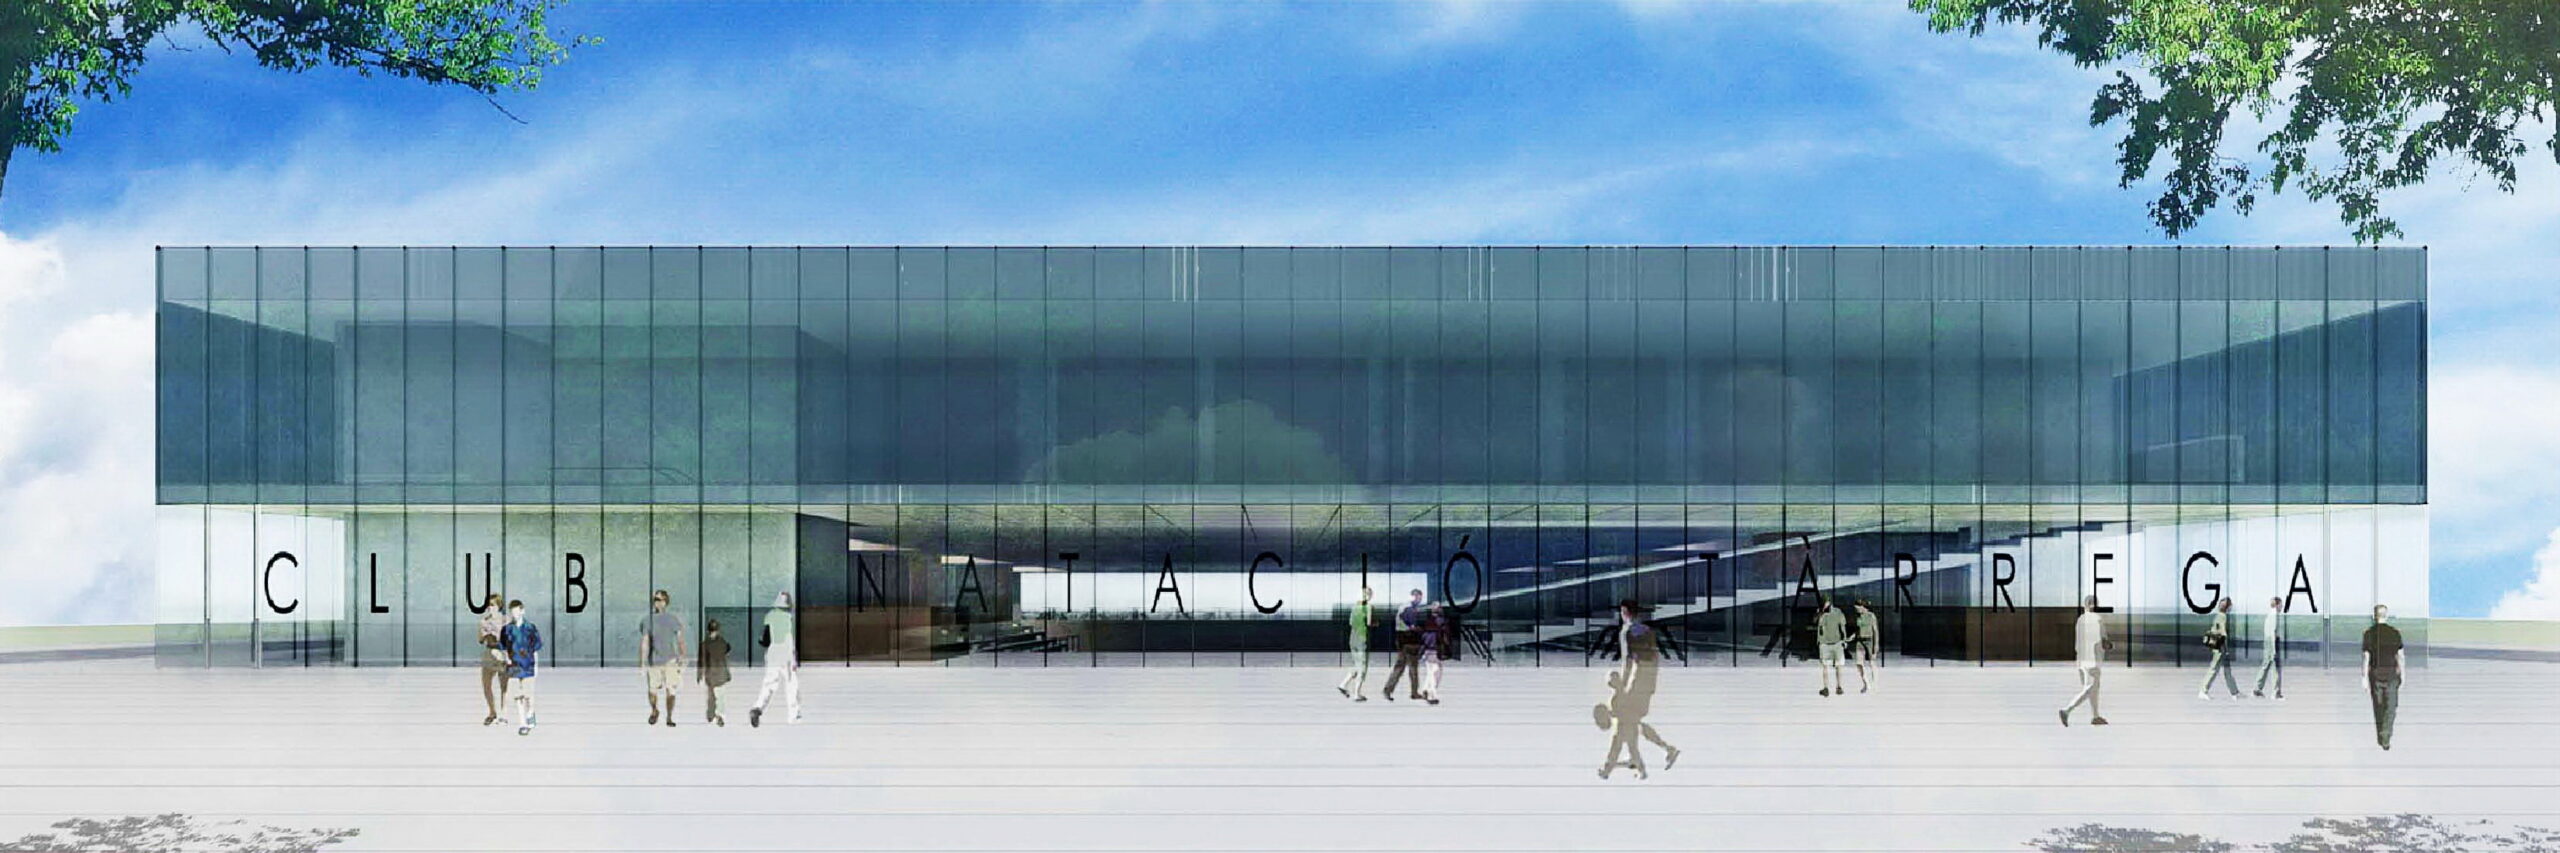
    The sports pavilion of the Club de Natacio Tàrrega creates a unity with its square as an open foyer, sheltering the main entrance for the general public and the athletes, and receiving the crush of people during sporting, theatrical and other events. A cafeteria and a restaurant, overlooking both the exterior and the game in the arena, dynamize the contact areas with the city. The transparency of the façade on the access level reinforces this relationship, showing the activities which take place within, promoting the sports, and inviting the citizens to join the club. In line with the entry of the women’s basketball team in the national league, this façade symbolizes the aspirations of the club and the city and creates the media image of Tàrrega.

    The entire building is based on a functional symmetry, adaptable to spatial needs of particular uses. Evoking the use of topography in Greek theatres, the project sinks the arena and makes the auditorium directly accessible from the street level, opting decidedly for ease in operation and clarity of orientation, crucial for public facilities of this type. The circulation system, distributed on the perimeter around the sports venue, allows different independent and simultaneous uses and users, and facilitates the arrival and rapid evacuation during the high influx of people.

    The massive roof structure integrates a natural diffuse zenithal illumination and the photovoltaic system, as well as a whole floor for additional training, fitness and social activities of the club, which maintain proximity to the entrance zone through the comfortable ramped stairs and a continuous dialogue with the square and adjoining sports complex.