Work Classification: Residential

  • Multifunctional complex Dobrynya

    Multifunctional complex Dobrynya

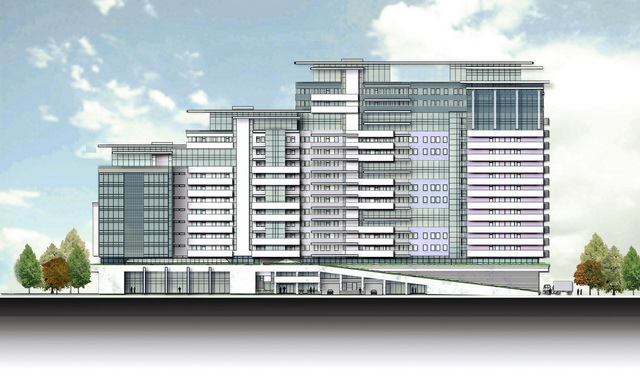
    This massive project, intended for the members of diplomatic corps and international executives, creates a city within a city spreading over 96,000 sqm and 16 floors. Located in Moscow’s most prestigious zone Yakimanka, near the Garden Ring and between Leninskiy Prospekt and Krymsky Val, the Dobryninskaya and Oktyabarskaya metro stations, it stands less than 1km from Gorky Park, New Tretyakov Gallery and Muzeon Park of Arts and mere 3km from the Red Square and Kremlin. The business centre “Dobrynya” with several office sections, 650 parking places and a sports and recreation centre with a swimming pool form a public plinth for a spacious U-shaped residential area, with 3-7 bedroom flats, and its private courtyard.

    My specific task was to study Moscow façades and possibilities to make this giant look smaller, lighter, more authentic and elegant. In the flood of neo-styles prevalent at the time in the city, I dipped into post-revolutionary architectural language – both constructivist and post-constructivist – to fragment and visually diminish the scale of the complex (e.g. typical multi-story penthouses, alternating parapets etc.), give plasticity to its volumes and ennoble its presence in the block of existing mega-elements, with a definite 21st-century mark. The result shows how much architecture is an art of compromise, and all the sacrifices architects often have to make to agree with local tastes, demands of investors and possibilities of collaborating offices.
    ​

  • Tung Shing Club

    Tung Shing Club

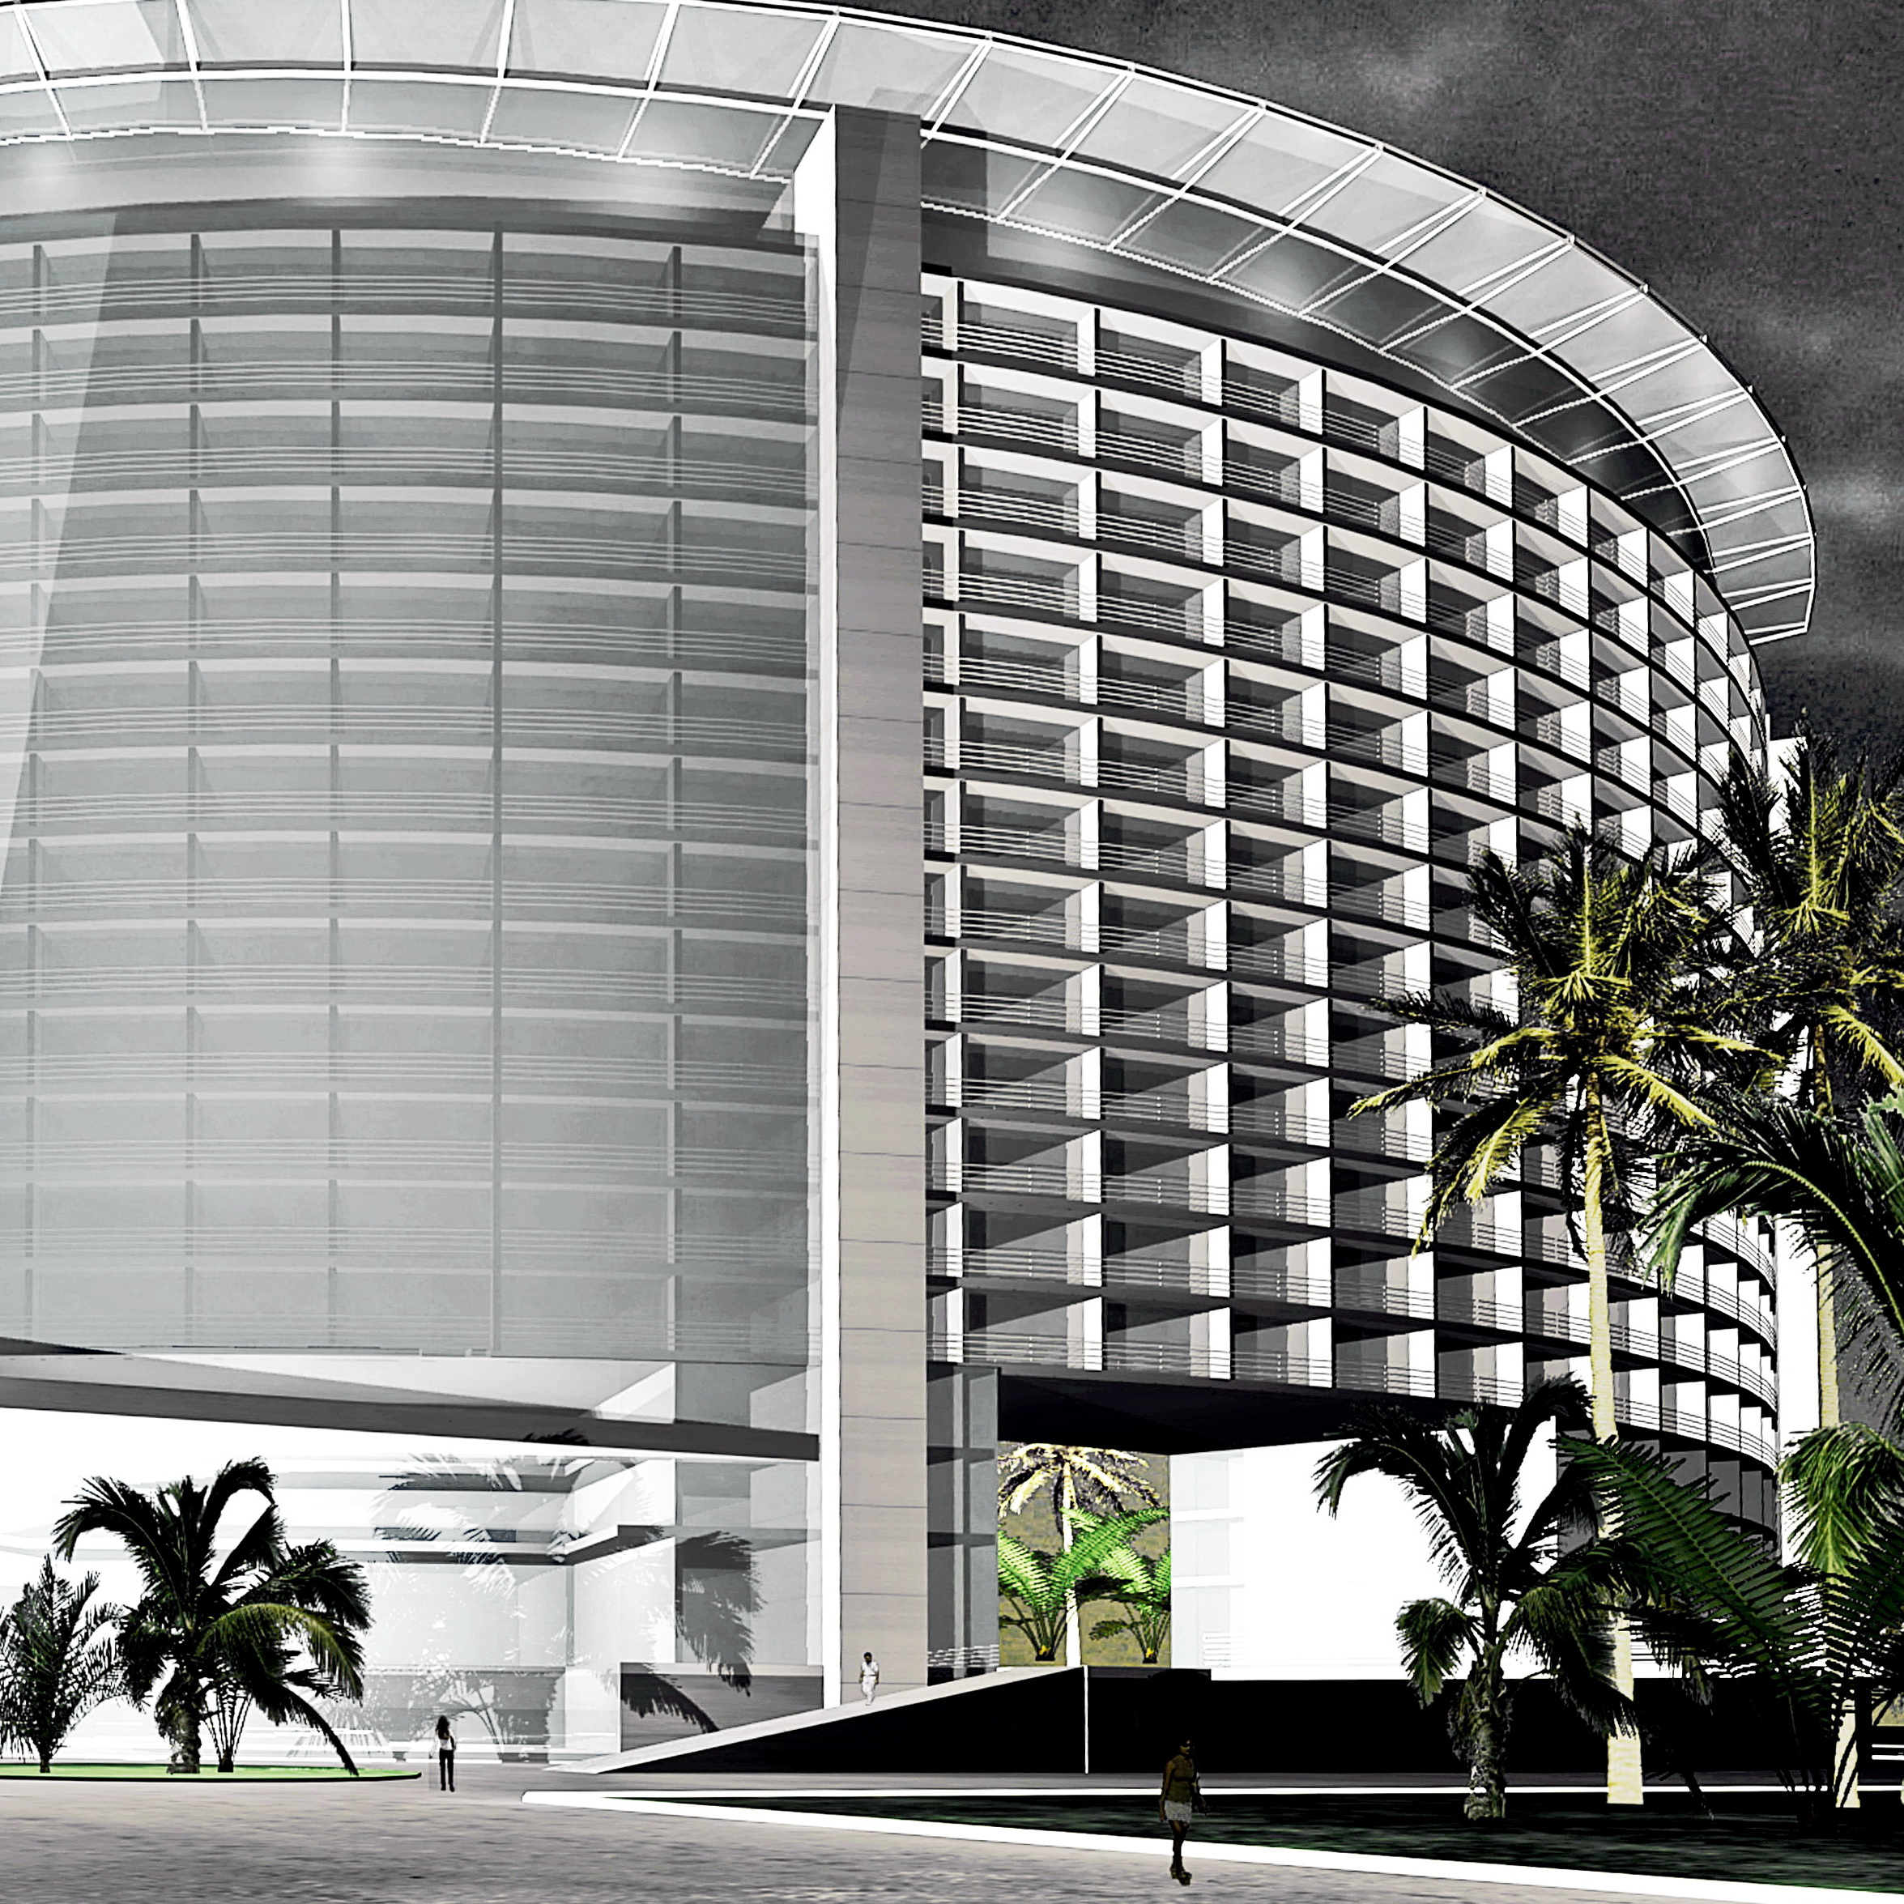
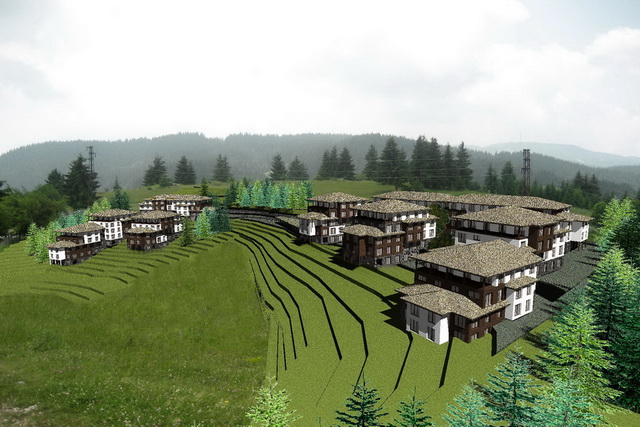
    The investor´s intention to build a new executive residential complex in the broader central district of Hanoi, in place of an abandoned shoe factory, [practically creating the high-end residential market], gave us an opportunity to study the phenomenon of the transformation of the Far East cities under the influence of dramatically changed economic conditions, initiated previously in Hong Kong, Singapore, Kuala Lumpur, Shanghai, Bangkok.

    After a long period of isolation, the major cities of Vietnam – Ho Chi Minh City (Saigon) and Hanoi – have joined this process. The “hibernation” preserved the authentic French colonial town beauty and a visible presence of all previous historic levels. The absence of planning normative and the borders of the plot as the only limitation negated completely the known methodologies, reducing the context to climatic, social and partly infrastructural aspect, and the immediate physical surrounding to a completely transformable, pulsing space. The cut in the existing lace weaving of narrow streets and humid and dark courtyards of typical Hanoi tube houses opened dilemma about the correctness of the designing act.

    On one hand, the belief in Le Corbusier´s concept of the Sun City, the universal concept of the life quality improvement, the Futurists ideas that “each generation has right to its cities”, and the need to balance the natural and the built, justified the basic principles of the project. But the feeling that this residential complex is just a part of a much wider process in which all local influences are denied, so visible in the Far East, questions again the role of the architect in the society. With the architects’ decision narrowed only to the formal aspect, and even there with severe financial constraints, we longed for “More ethics, less aesthetics”.

    Zorica Savičić