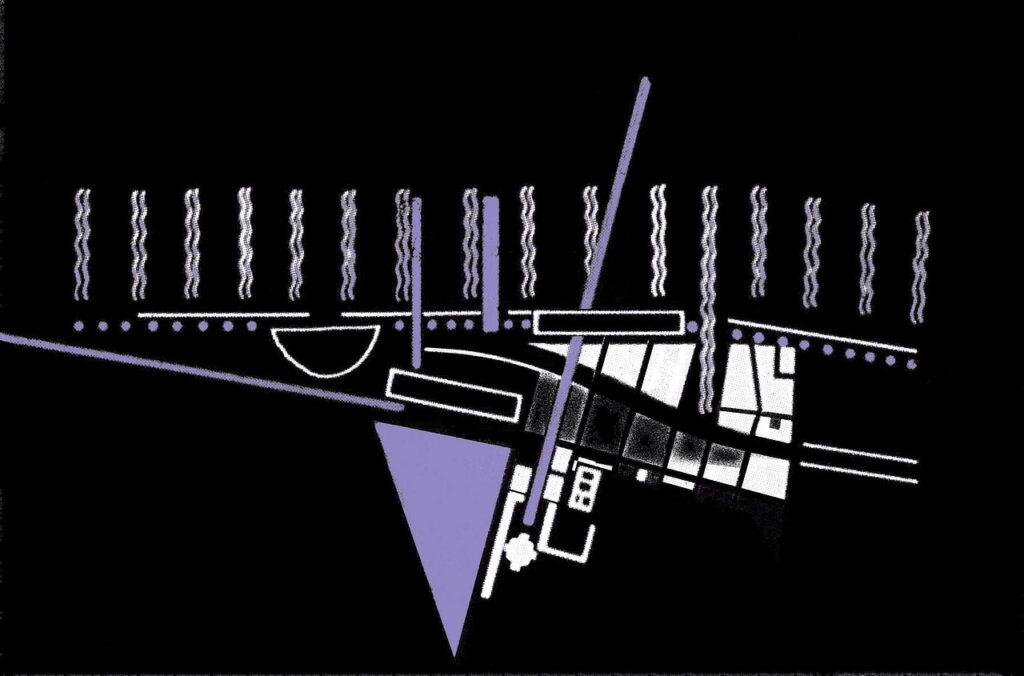
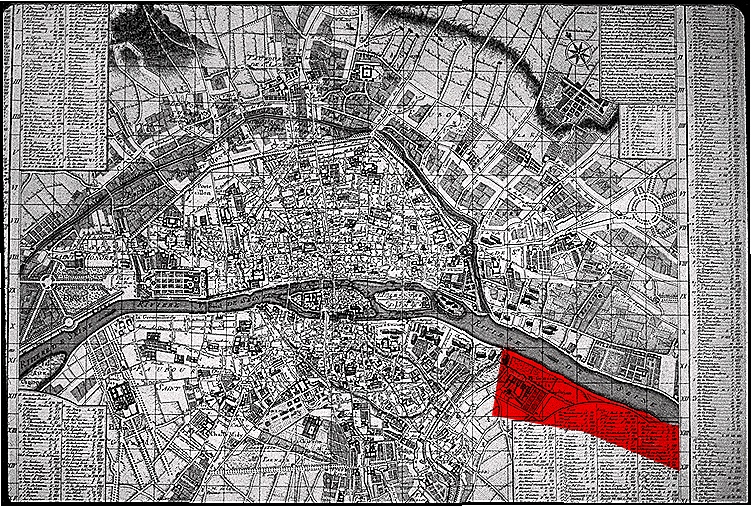
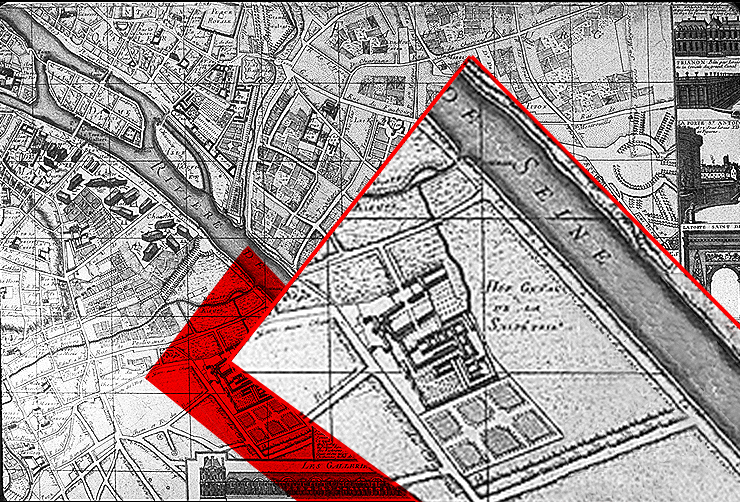
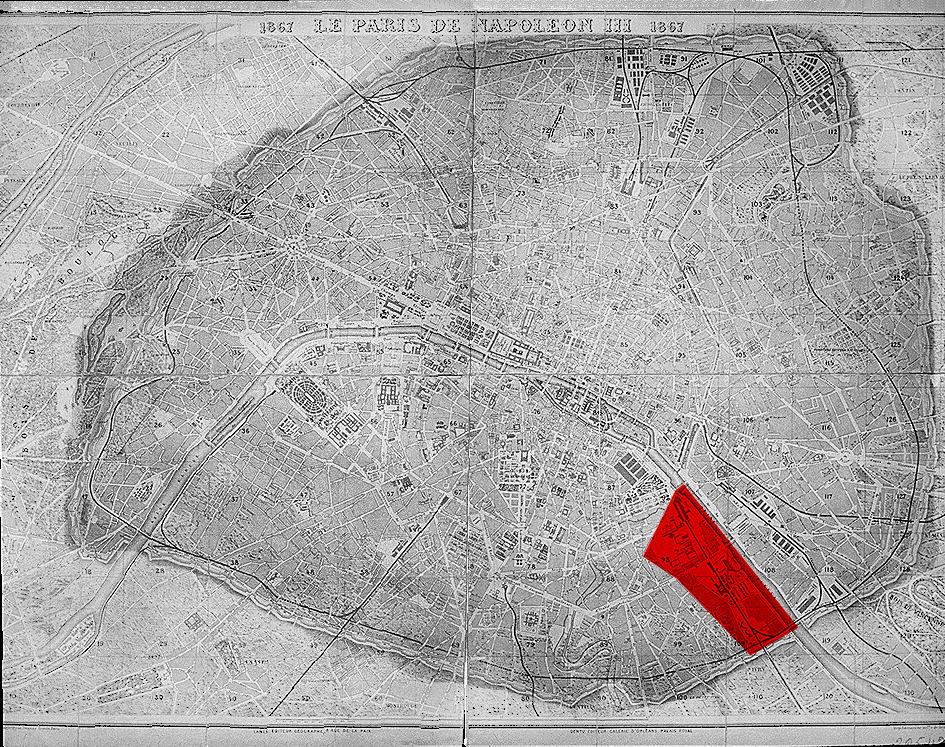
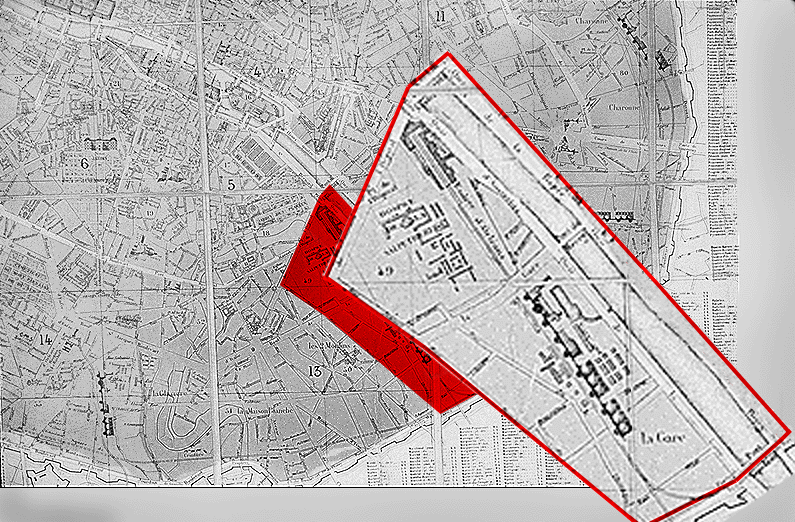
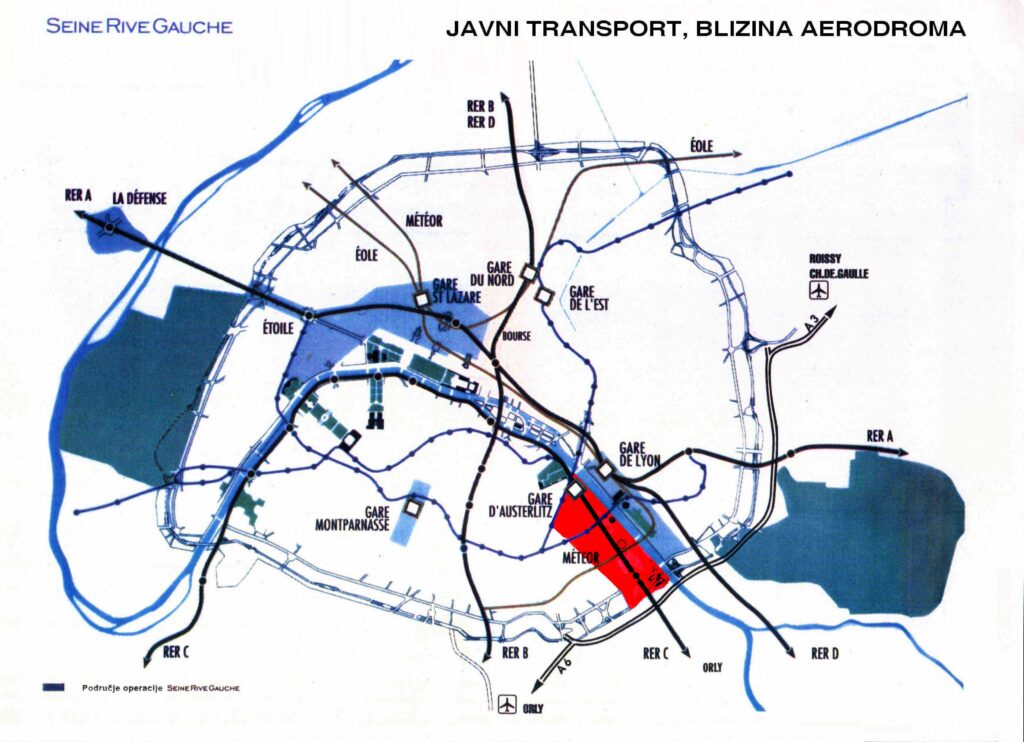
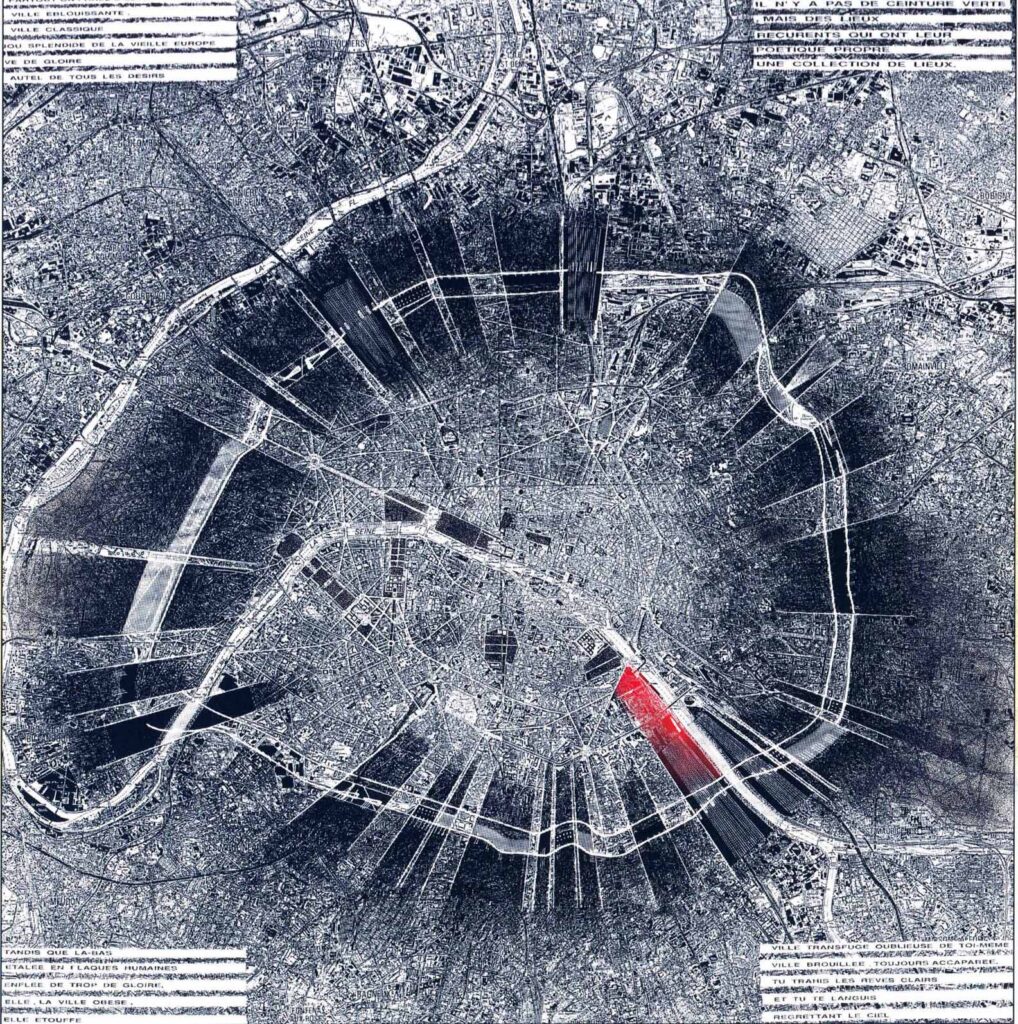
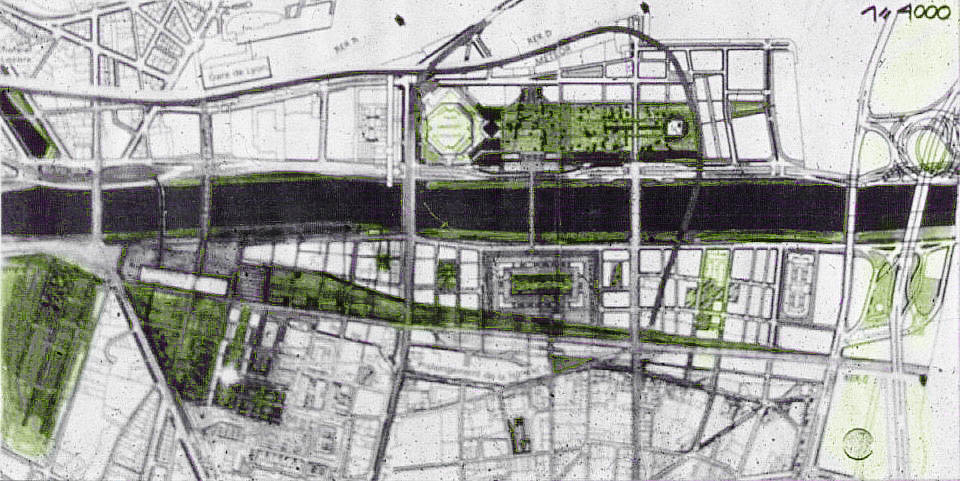
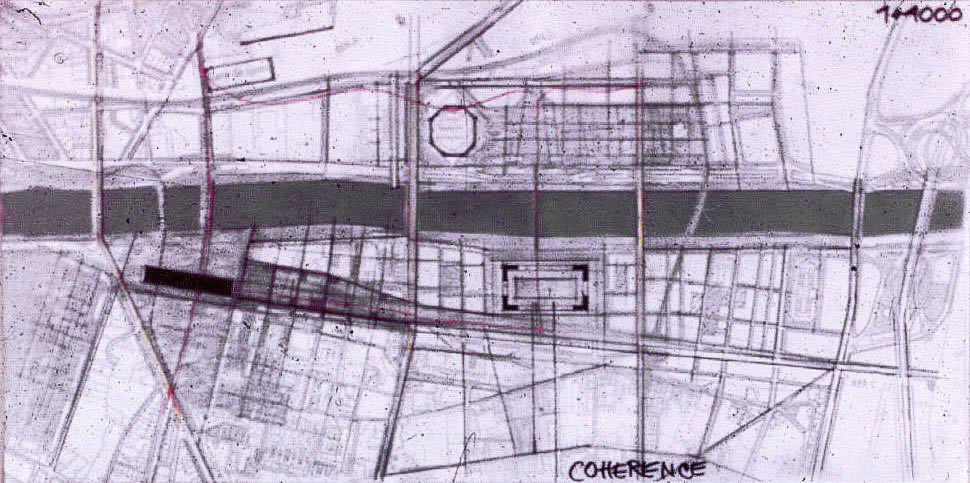
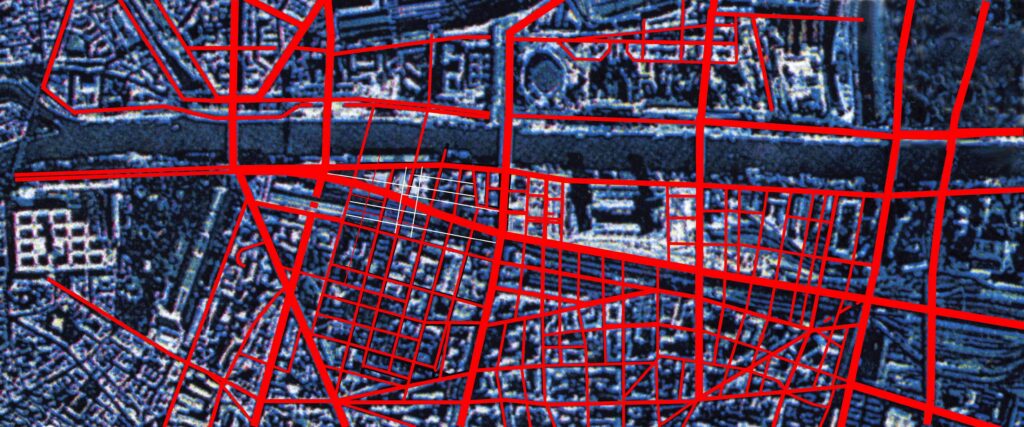
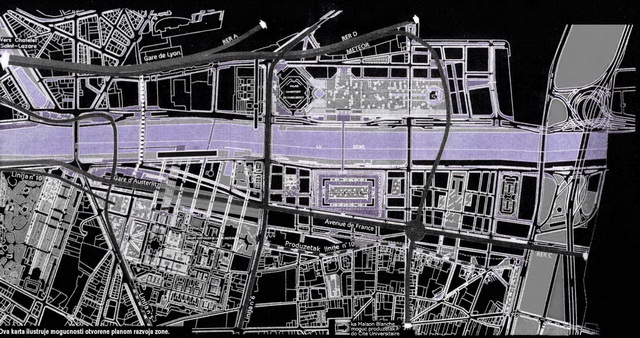
The new urban structure aims to reconcile the existent urban matrixes developed in different époques and different coordinate systems, and to cross the networks of diverse flows, following the unwritten rule of pedestrian movement – the principle of the shortest path. The orthogonal web of the hospital complex Pitie-Salpetriere is prolonged across the rails and towards the river, its regularity accentuated by the soft curve of the new Avenue de France that follows the perimeter of the rail lira, to be merged with the Quai d’Austerlitz and the new Pont de Charles de Gaulle.
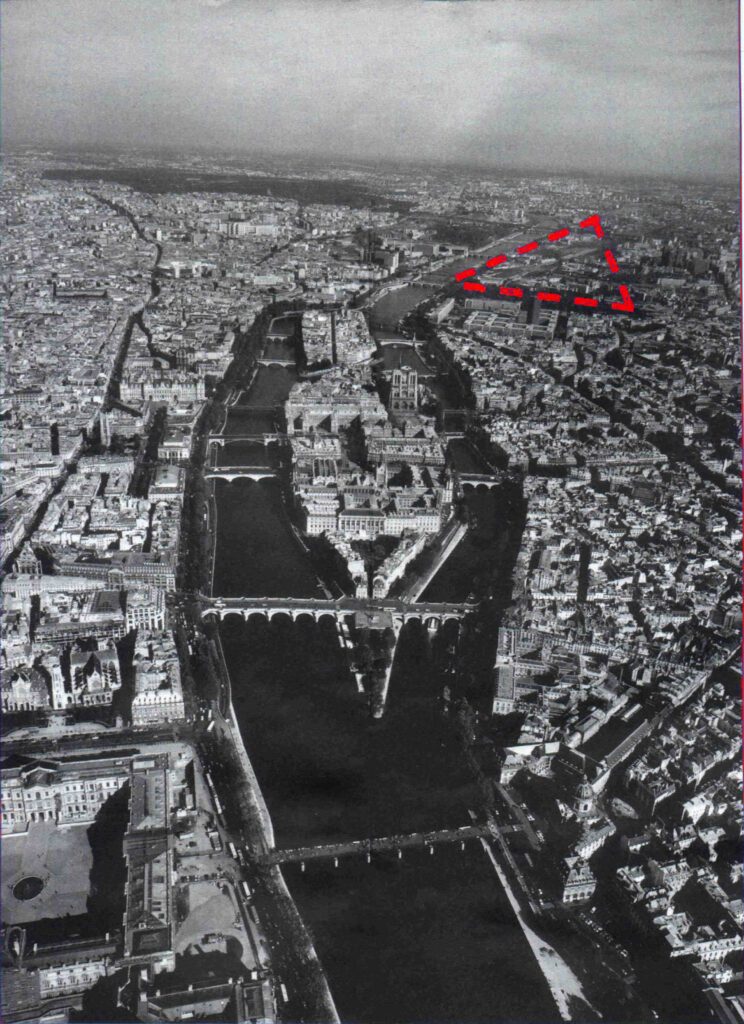
The flows perpendicular to the Seine converge in the project in question, the Magasins généraux du port d’Austerlitz, some to enter the new cultural centre, others to cut through it to the river terraces, to the passenger boat terminal or across the river over the passarella. The proposed urban scheme sows the urban tissue cut by the railway tracks which arrive to the Gare d’Austerlitz and returns the waterfront to its hinterland, creating an urban balcony for the 13th arrondissement.