Work Classification: Public

  • Museums of Vojvodina

    Museums of Vojvodina

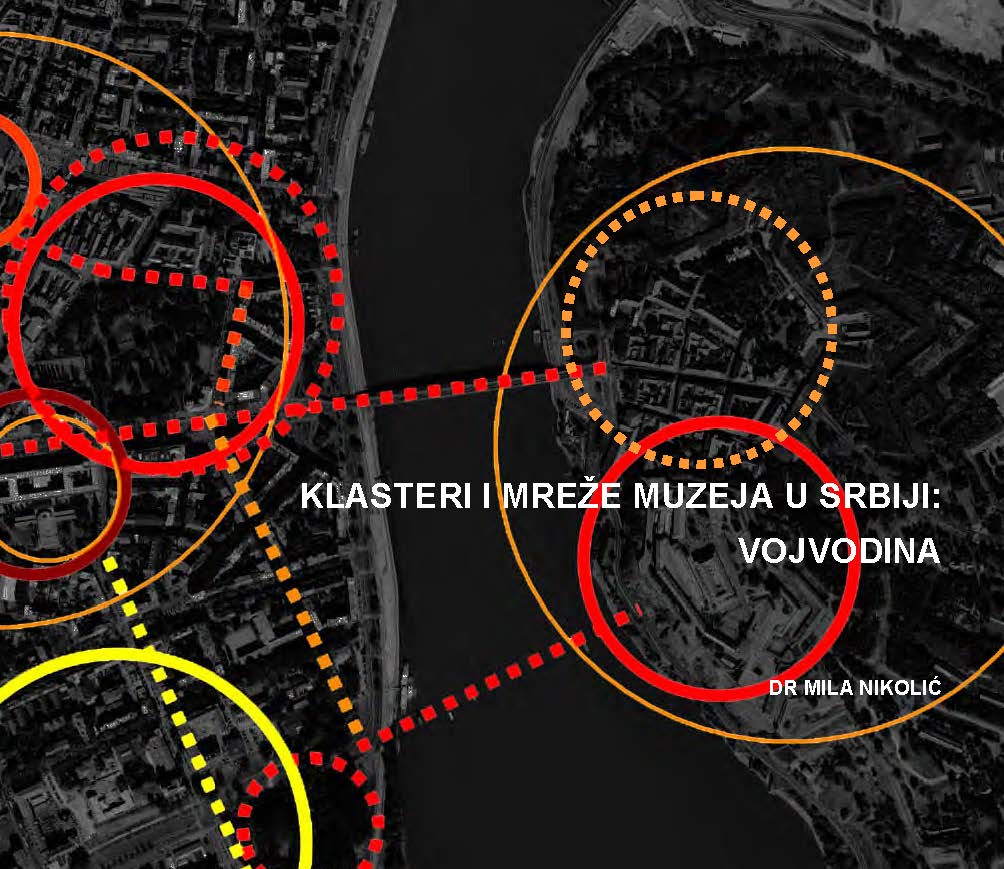
    Abstract | In its intensive development in recent decades, the museum has become a symbol of industrialization of culture and culturalisation of social life, economy and urban planning. Not only has it taken the place of industry in the post-modern city – functionally, and often also physically, in abandoned industrial complexes, but it has gradually adopted its spatial behaviour and logic of clustering and networking too, which is the subject of my research. After an extensive doctoral study on the global phenomenon of museum clusters and networks, in this study I focused on their potential in the region that was effectively bypassed by the museum boom and instead constant economic, political and social crisis were going on.

    Stressing the importance of the “museum cluster effect” in the post-Bilbao and (post)crisis era, the study examines the macro-level of cultural urbanism in the cities of Serbia. It maps clusters, routes and networks of museums and other cultural institutions and spaces that support them, analyzing their role and potential in urban and regional development.

    Keywords | museum, cluster, network, cultural urbanism, urban curating, contemporary city, public space, Serbia, Vojvodina
  • City of Museums

    City of Museums

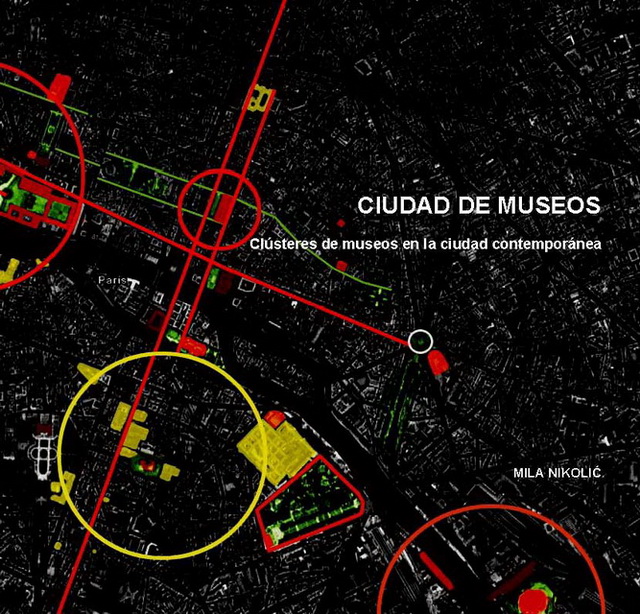
    Abstract | In our culture the museum occupies a privileged place symbolically, but also physically, in the city. And not only does it occupy it, but it creates it, defines it, changes it and gives it meaning. This thesis demonstrates that that place is in the museum cluster. And in the cluster, out of which it becomes almost impossible to contemplate the museum, the museum is changing; the meaning and the importance of its basic aspects are changing. My hypothesis is that in the museum project the urbanistic aspect – its place and relationship with the city – takes precedence over its museographic and architectonic aspects.

    Through a historical, comparative and critical analysis of these four dimensions of the place of museums, in the four chapters, the dissertation proves the hypothesis, as well as the theory of the locus genii, showing the fundamental role of the museum cluster as a force that organizes, generates and transforms the museum system and the urban system. It demonstrates that the museum boom, by creating, changing, and emphasizing museum clusters, represents a revolution in the relationship and conception of the museum and of the city.

    Although the study includes a wider historical and geographic space to demonstrate the extension of this still little investigated and insufficiently well-known phenomenon, the accent is on the transformations of the museums and their clusters and systems during last three decades, in the principal European cities, including also the remarkable cases from other continents that suggest the possible directions of future development.

    Keywords | cultural infrastructure, museum cluster, contemporary city, public space

    Website | museumcluster.wordpress.com

    ​

  • Cultural Centre Austerlitz

    Cultural Centre Austerlitz

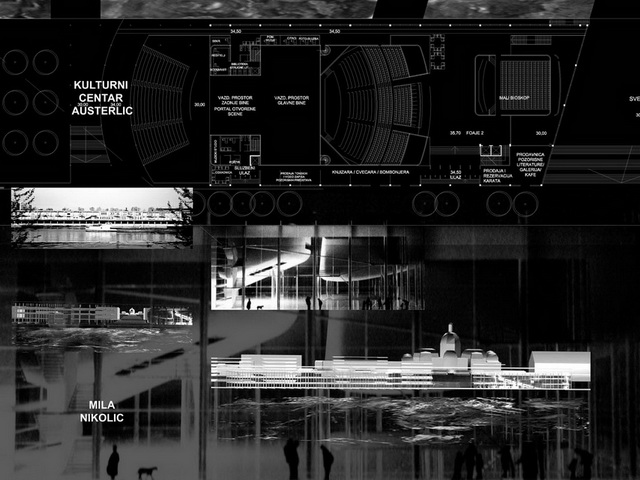
    The centre for the culture of spirit, mind and body, promoting the harmony of this threesome, should provide for the residents of the new blocks in the quarter built over the rail tracks, limited in height and depth. And promoting the urban equilibrium, it should reinforce the modernization of the East Paris, and connect the new Bibliotheque national de France with the Jardin des plantes and the Musee national d’histoire naturelle.

    Bringing a new life into the long “tube” of the Magasins généraux – the first reinforced concrete building in France – on the very edge of the Seine, the centre is divided into three segments: the arts complex, the education and creative industry centre, and the sports centre, which correspond and interact mutually.

    The axis Salpetriere – the Seine opens up the view from the church, over the tracks, to the river, and cuts through the body of the object creating a festive plaza for access to the universal halls (theatre, cinema, congresses, concerts) and their easy evacuation, suitable also for a summer stage in intimate contact with the water. This powerful urban staircase leads down to the river terrace and the passenger terminal.

    A large public hall with an atrium on the opposite junction connects and separates the “mind” and the “body” in this linear sequence, making a direct link between the street level and the pedestrian terrace that flows along the building. The sports complex stresses again the proximity of the river; its indoor and outdoor swimming pools and solariums connect to the marina.

  • Ski-Park Shipilovsky Proezd

    Ski-Park Shipilovsky Proezd

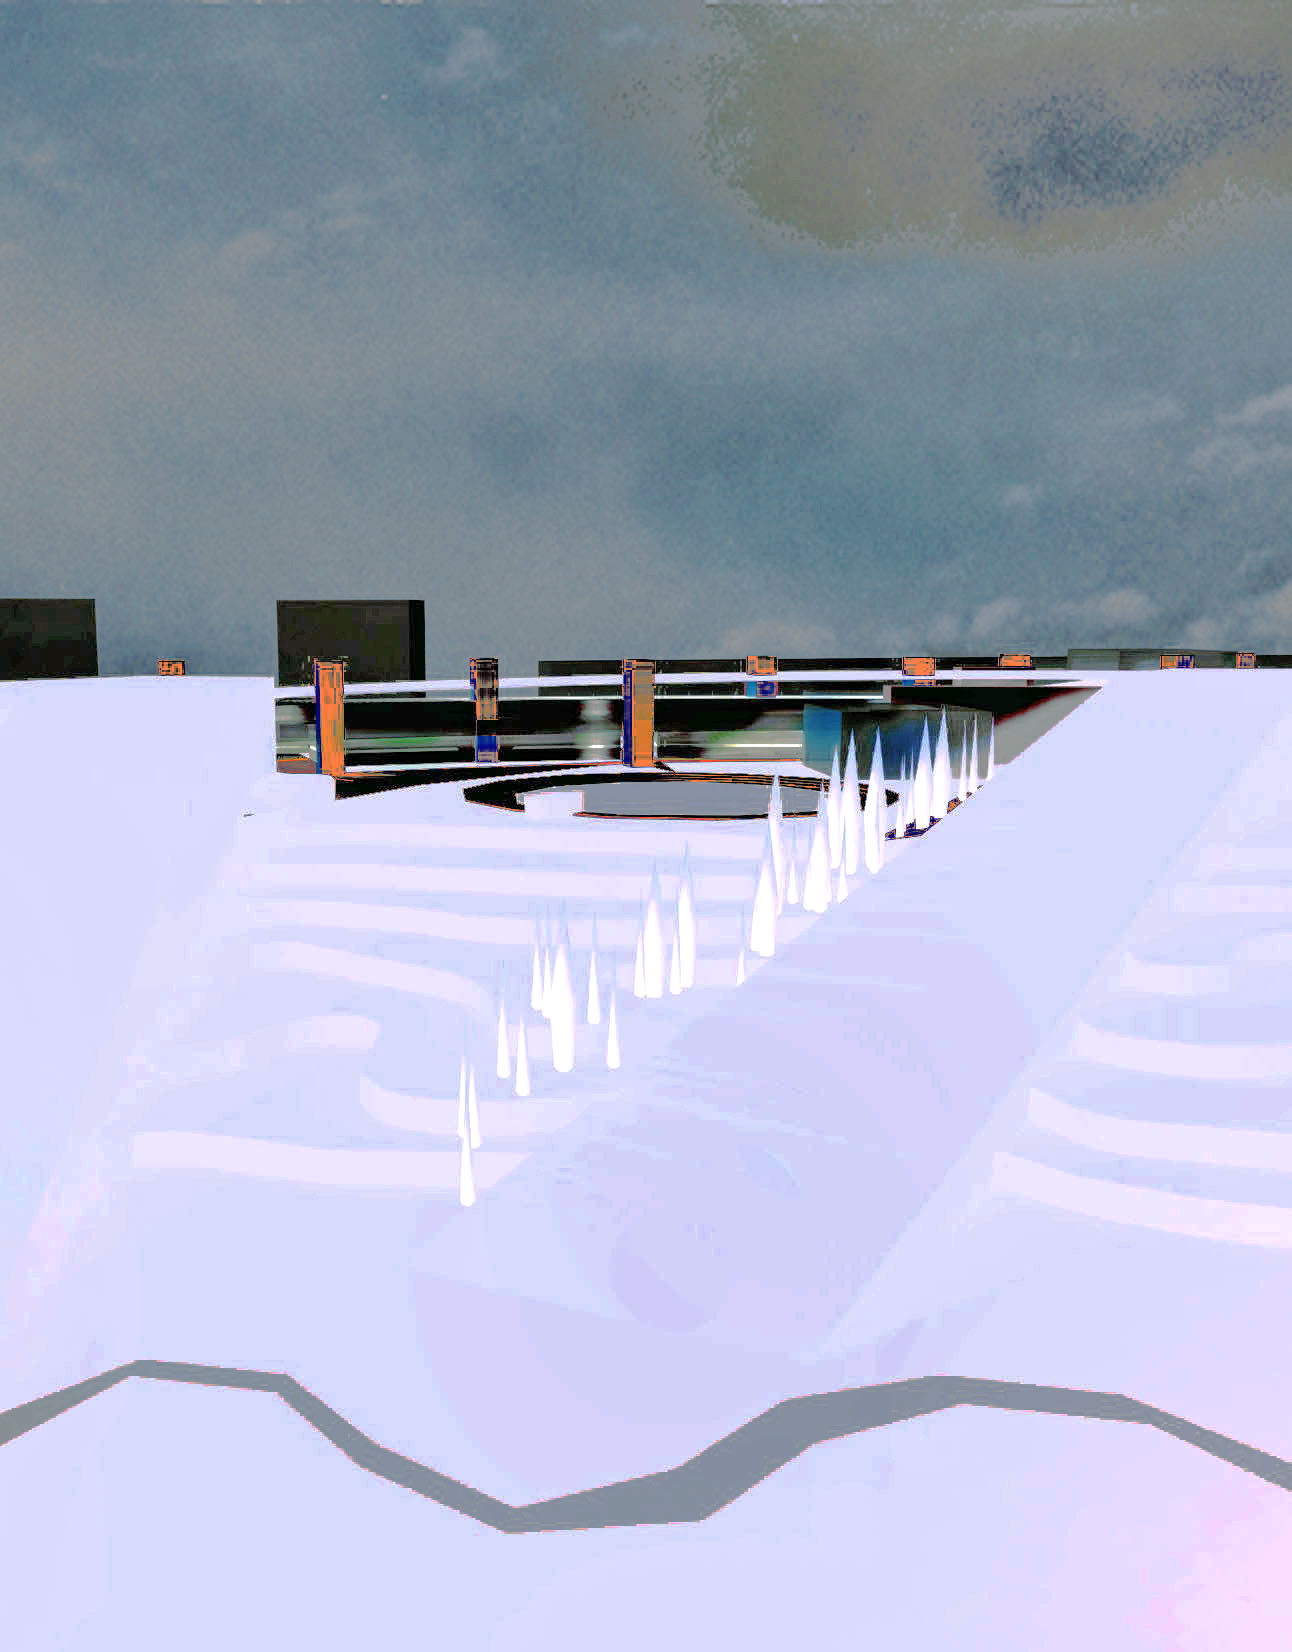
    To popularize winter sports and make them accessible to a broad population of all ages, the City of Moscow decided to create a series of basic recreational centres and public sports parks in various city areas. The proposed Ski-park is a part of the Moscow south-east green wedge, a system of specialized parks around the historical complex of Tzarichino, a monument of architecture and landscape art and one of the ecologically cleanest city areas.

    In response to the scale of residential and hotel mega-blocks on one side of Shipilovsky proezd and the Moscow Forest on the other, a huge sport and leisure complex has been conceived as a topographic movement. A strong urban gesture, which contains a ski school, restaurants, a sport and fitness centre, a hotel, a cineplex and a casino, creates a representative urban façade, sloping humbly downhill in form of ski tracks which define the central plaza, as well as the playgrounds and routes for outdoor activities. Along the river Yazvenki, which limits the site on the south, an aqua park is proposed, so that the same infrastructure can be fully used and enjoyed also in summertime.

  • Belgrade City Museum

    Belgrade City Museum

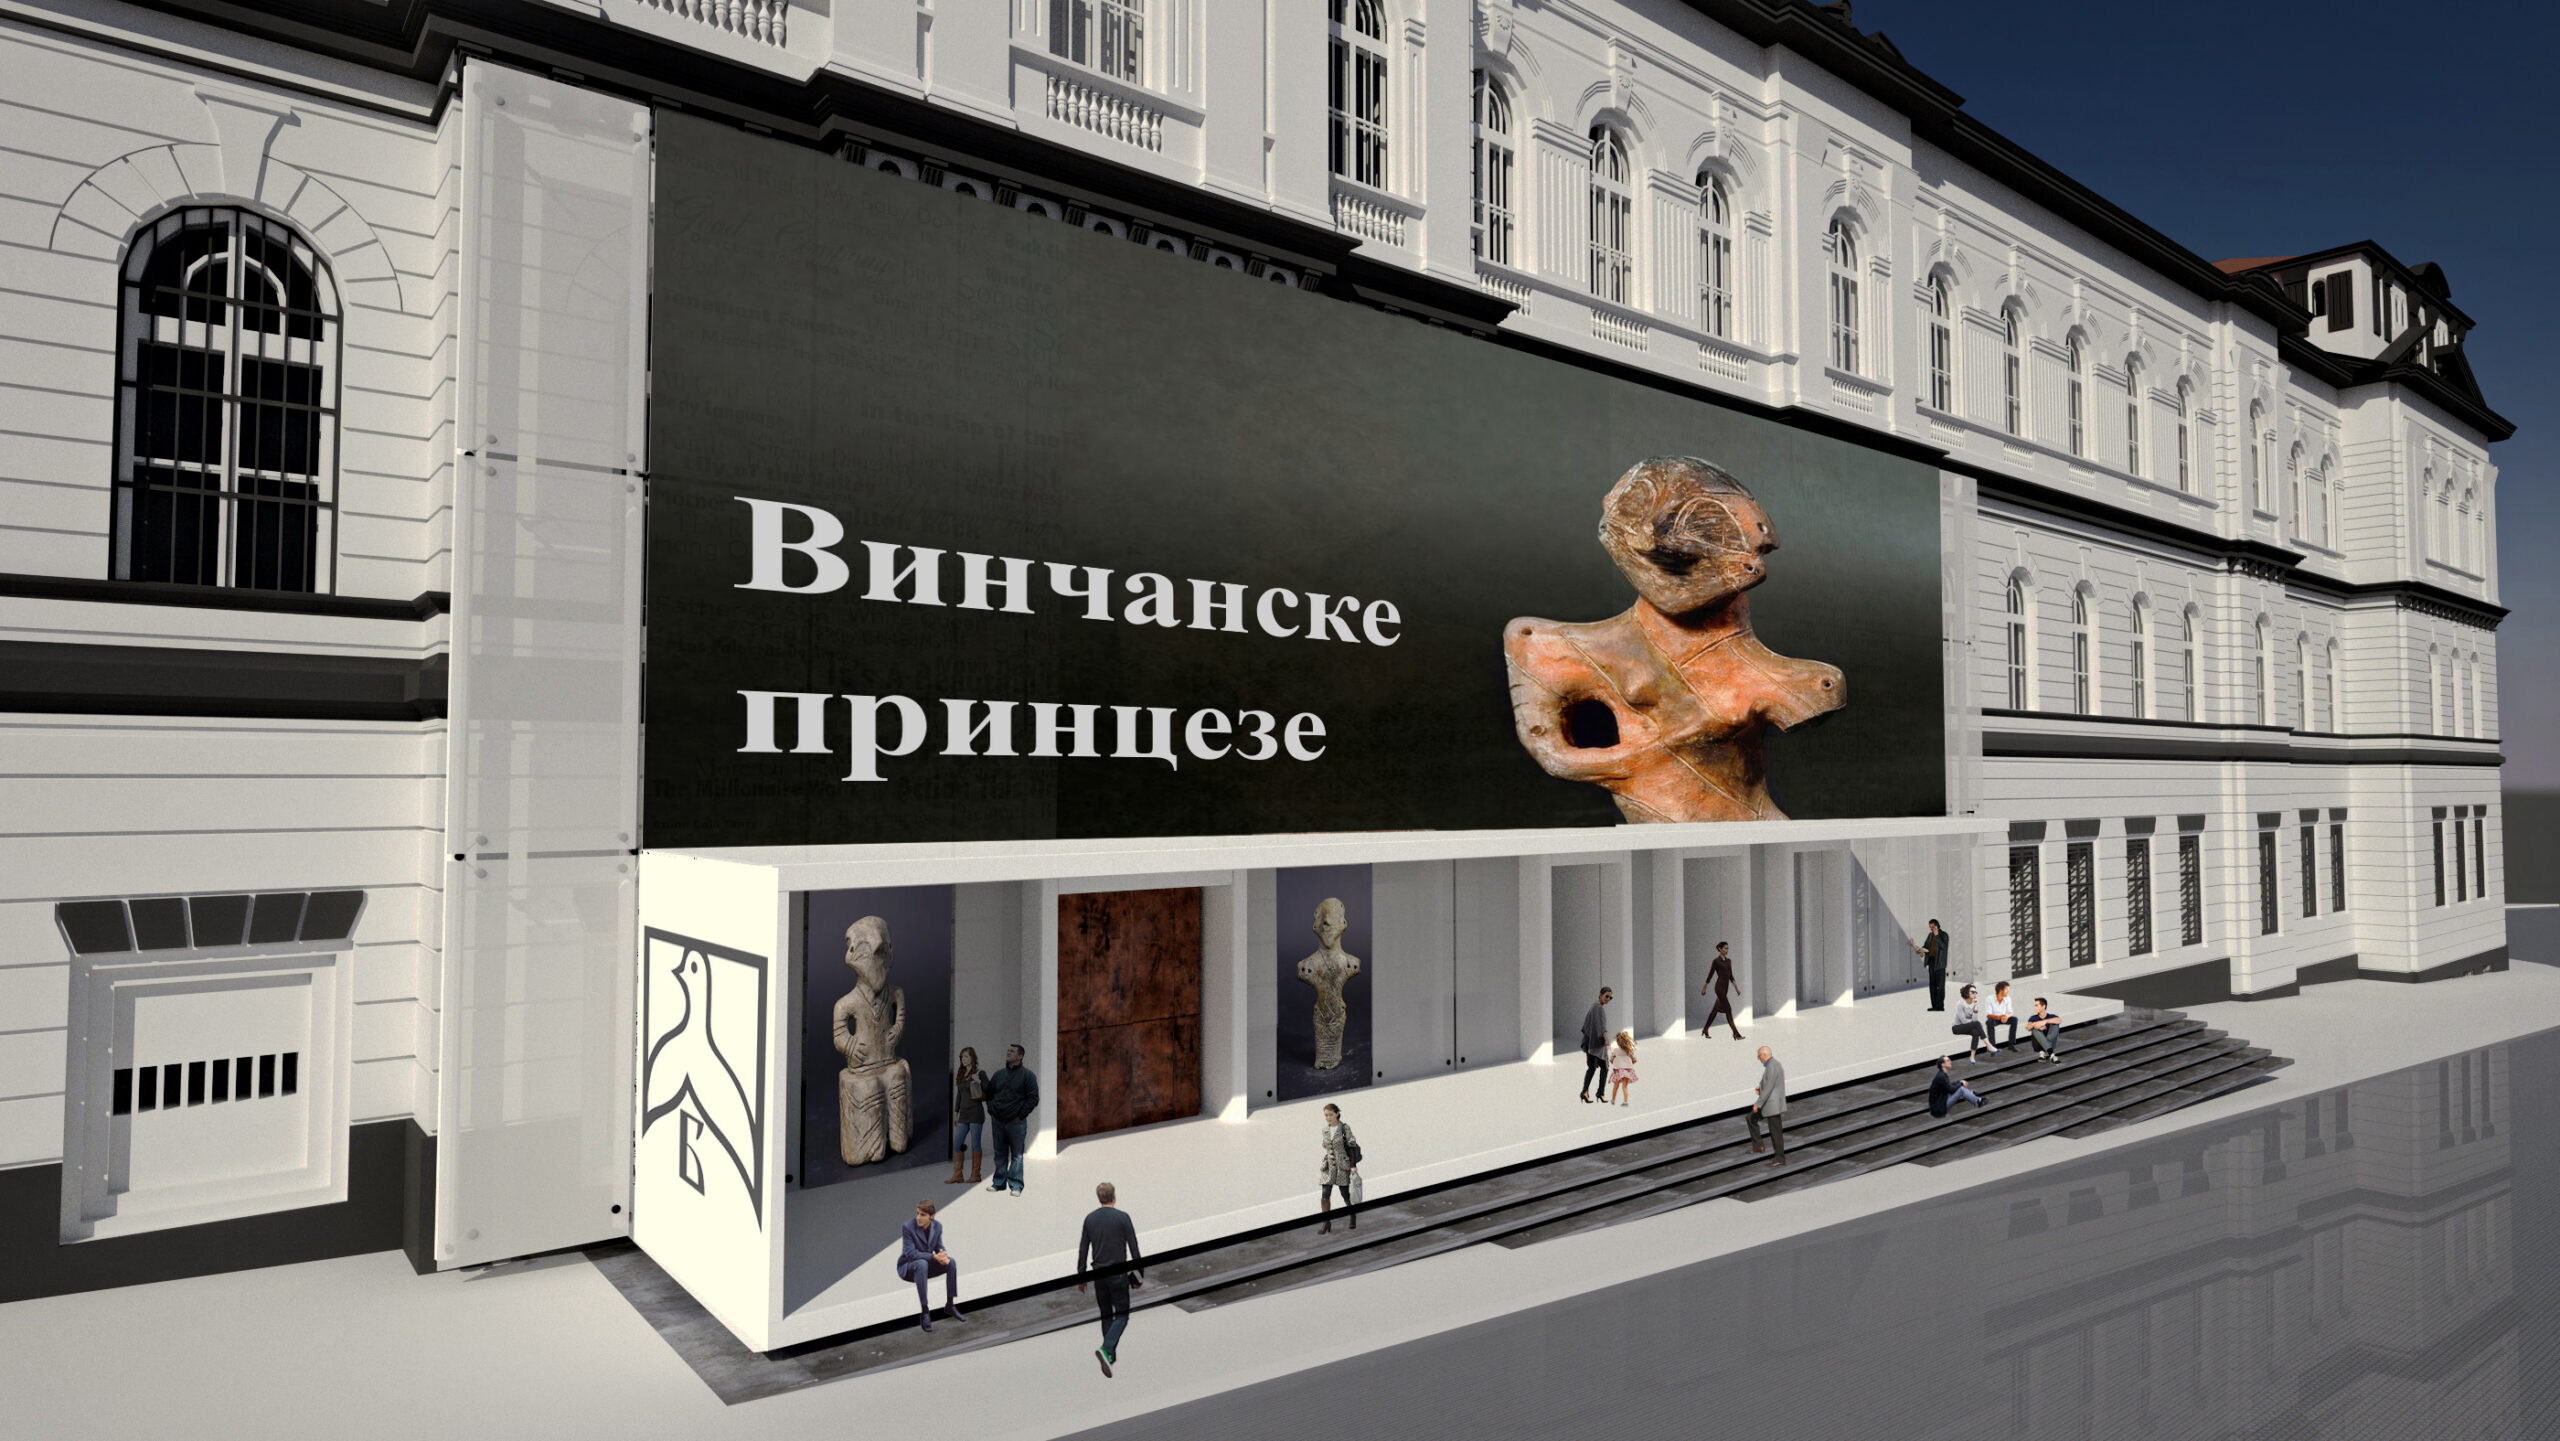
    The call of the architectural competition for the reconstruction of the building in Resavska 40b and its conversion in the Museum of the City of Belgrade virtually ignored the city to which the museum is dedicated. It placed the museum in the cage of the existing structure. The idea of ​​this project is to break the walls and the formality of the former Military Academy, suitable more for a War Museum or a Museum of Peace due to possible multiple curatorial levels – of the architectural typology, the history of military education, the urban planning and the symbolism of the neighbouring complex of the Military Headquarters.

    Therefore, the project develops along the following lines:

    • Info- and lightscape towards the city and within the museum as a “city within the city”;
    • The urban character of the spaces;
    • Inner courtyards as a continuous park with sculpture gardens that change throughout the year;
    • Two floating rings od exhibition halls and offices intended as ephemeral interventions, a removable sign of the contemporary condition;
    • Transformability of the moving modules and “sliding” spaces.

    The architecture thus supports and enables the new curatorial practice. The project envisions:

    • New exhibition spaces for new exhibition formats (black box, etc.);
    • Multiple narratives: the city, the history, the architecture, the history of the building;
    • Multiple routes of visit = choice (thematically, chronologically).
  • Polideportivo Tarrega

    Polideportivo Tarrega

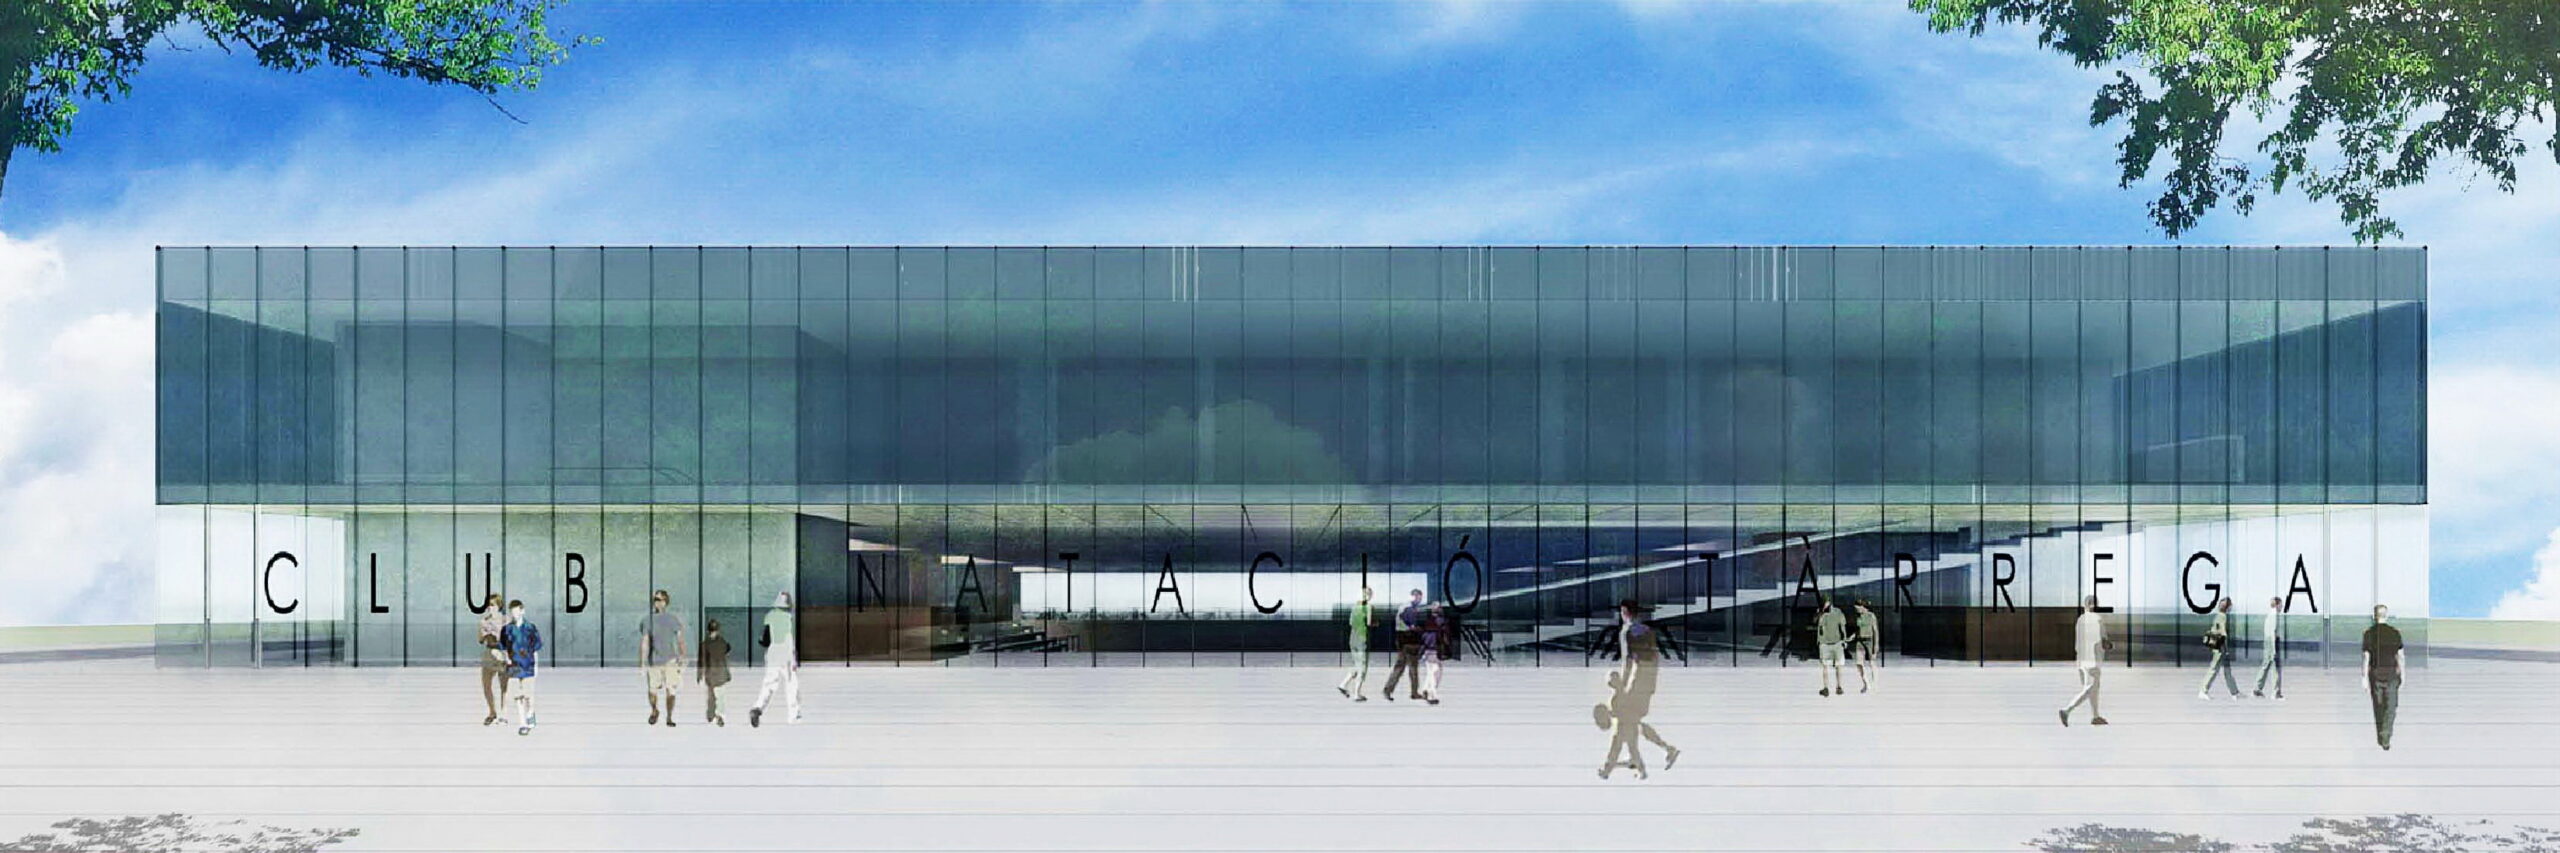
    The sports pavilion of the Club de Natacio Tàrrega creates a unity with its square as an open foyer, sheltering the main entrance for the general public and the athletes, and receiving the crush of people during sporting, theatrical and other events. A cafeteria and a restaurant, overlooking both the exterior and the game in the arena, dynamize the contact areas with the city. The transparency of the façade on the access level reinforces this relationship, showing the activities which take place within, promoting the sports, and inviting the citizens to join the club. In line with the entry of the women’s basketball team in the national league, this façade symbolizes the aspirations of the club and the city and creates the media image of Tàrrega.

    The entire building is based on a functional symmetry, adaptable to spatial needs of particular uses. Evoking the use of topography in Greek theatres, the project sinks the arena and makes the auditorium directly accessible from the street level, opting decidedly for ease in operation and clarity of orientation, crucial for public facilities of this type. The circulation system, distributed on the perimeter around the sports venue, allows different independent and simultaneous uses and users, and facilitates the arrival and rapid evacuation during the high influx of people.

    The massive roof structure integrates a natural diffuse zenithal illumination and the photovoltaic system, as well as a whole floor for additional training, fitness and social activities of the club, which maintain proximity to the entrance zone through the comfortable ramped stairs and a continuous dialogue with the square and adjoining sports complex.