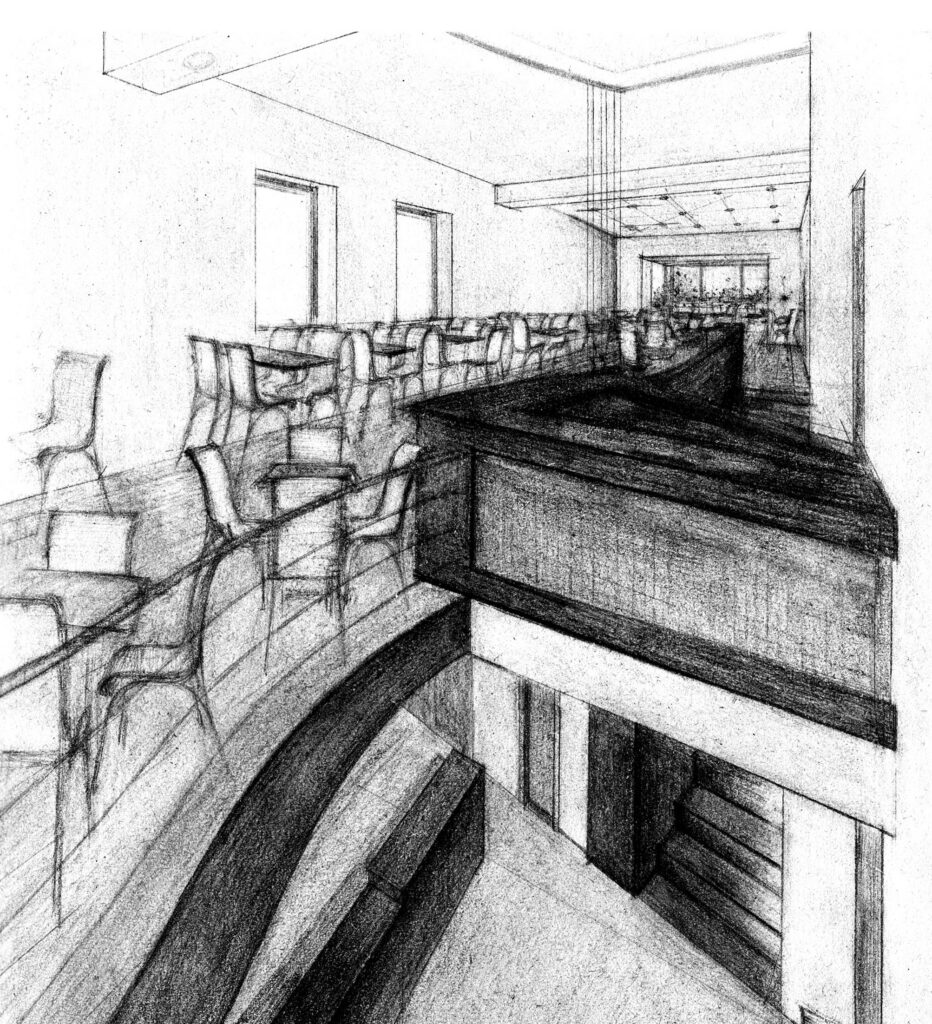
One single element – a granite wall – structures the volume of this pastry shop. It curves gently to define and generate spaces and movements. The stairs grow out of it, it turns into sitting bench, becomes the serving bar and continues its flow as a gallery.
MNARCH / WORK